Rare opportunity to purchase this spacious triple-decker, three-family home with a large private driveway. Family-owned for decades, this well-maintained property is ideally located in the highly sought-after East Cambridge/Kendall Square neighborhood, minutes from the MBTA Red and Green Lines (Kendall sq. & Lechmere), the Charles River, MIT, Mass General Hospital, and downtown Boston. The property features three separately metered apartments with individual gas and electric utilities, plus in-unit washers and dryers in every apartment. The first and second floors each offer spacious 2-bedroom, 1-bath layouts with separate living and dining rooms, while the third floor features a modern 3-bedroom, 1-bath apartment. The second-floor apartment is leased through June 2027, the third-floor apartment is leased through April 2027, and the first-floor unit will be delivered vacant, making this an ideal opportunity for an owner-occupant or investor. Additional highlights include a partially finished basement with a full bathroom, offering great potential for additional living space. The first- and third-floor apartments feature central air conditioning. Recent improvements include a new roof and two new heating systems, both installed in 2025. Plus a large private driveway with off-street parking for 4-5 vehicles—an uncommon amenity in Cambridge. Please do not walk the property or disturb tenants; please inquire for more information and to schedule a showing.
For sale
$2,550,000
311-313 Cardinal Medeiros Ave, Cambridge, MA 02141
7beds
3,936sqft
3 Family
Built in 1903
-- sqft lot
$-- Zestimate®
$648/sqft
$-- HOA
What's special
Large private driveway
- 48 days
- 230
- 6
Zillow last checked:
Listing updated:
Listed by:
Cameron Moniz 857-654-3051,
Coldwell Banker Realty - Lexington 781-862-2600
Source: MLS PIN,MLS#: 73563191
Facts & features
Interior
Bedrooms & bathrooms
- Bedrooms: 7
- Bathrooms: 4
- Full bathrooms: 4
Heating
- Forced Air, Natural Gas
Cooling
- Central Air, Window Unit(s)
Appliances
- Included: Range, Dishwasher, Disposal, Refrigerator, Washer, Dryer
Features
- Living Room, Dining Room, Kitchen
- Basement: Partially Finished,Interior Entry
- Has fireplace: No
Interior area
- Total structure area: 3,936
- Total interior livable area: 3,936 sqft
- Finished area above ground: 3,936
- Finished area below ground: 1,312
Property
Parking
- Total spaces: 4
- Parking features: Paved Drive, Off Street, Driveway
- Uncovered spaces: 4
Lot
- Size: 3,636 Square Feet
Details
- Parcel number: M:0039 L:0011
- Zoning: C-1
Construction
Type & style
- Home type: MultiFamily
- Property subtype: 3 Family
Materials
- Foundation: Concrete Perimeter
- Roof: Rubber
Condition
- Year built: 1903
Utilities & green energy
- Electric: 200+ Amp Service
- Sewer: Public Sewer
- Water: Public
Community & HOA
Community
- Features: Public Transportation, Shopping, Park, Walk/Jog Trails, Medical Facility, Bike Path, Highway Access, House of Worship, T-Station, University
Location
- Region: Cambridge
Financial & listing details
- Price per square foot: $648/sqft
- Tax assessed value: $1,792,400
- Annual tax amount: $11,955
- Date on market: 9/8/2026
- Listing terms: Contract
- Exclusions: Tenants Personal Belongings
- Total actual rent: 6800
Estimated market value
Not available
Estimated sales range
Not available
Not available
Price history
| Date | Event | Price |
|---|---|---|
| 8/13/2026 | Listed for sale | $2,550,000$648/sqft |
Source: MLS PIN #73563191 Report a problem | ||
Public tax history
Tax history is unavailable.
Monthly payment
Est. payment
Payment breakdown
Explore the cost of this home by adjusting the details. Changes won't be saved.Climate risks
Neighborhood: Wellington-Harrington
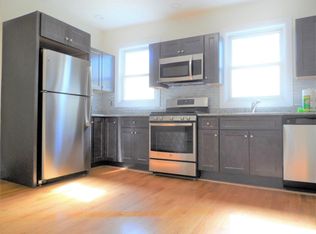
- $1,793,5003 bd1 ba100 sqft313 Cardinal Medeiros Ave, Cambridge, MA 02141Off Market
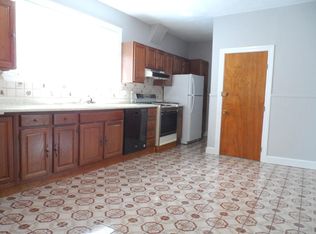
- $--2 bd1 ba1k sqft313 Cardinal Medeiros Ave #1, Cambridge, MA 02141Off Market
- $--3 bd1 ba1.2k sqft313 Cardinal Medeiros Ave UNIT 3, Cambridge, MA 02141Off Market

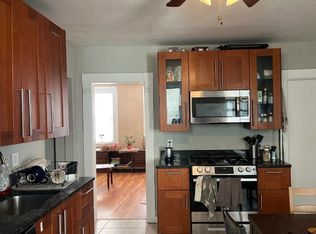
- $--3 bd2 ba1.1k sqft313 Cardinal Medeiros Ave #2, Cambridge, MA 02141Off Market
Similar homes
- $2,595,0007 bd4 ba3.7k sqft281 Cardinal Medeiros Ave, Cambridge, MA 02141For Sale
 MLS ID #73590354, Nathan Long, Coldwell Banker Realty - Cambridge. MLS PIN
 - $2,600,0006 bd3 ba3.6k sqft13 Roberts Rd, Cambridge, MA 02138For Sale
 MLS ID #73452539, Bradford Guillory, Bradford & Associates R.E.. MLS PIN
 - $1,599,9006 bd3 ba2.4k sqft20 Harding St, Cambridge, MA 02141For Sale
 MLS ID #73488720, Steve Yang, eXp Realty LLC. MLS PIN
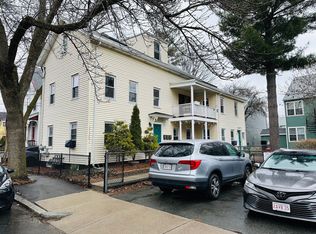
 - $1,925,0005 bd3 ba2.4k sqft43 Lincoln St, Cambridge, MA 02141For Sale
 MLS ID #73529563, DelRose McShane Team, Coldwell Banker Realty - Belmont. MLS PIN
