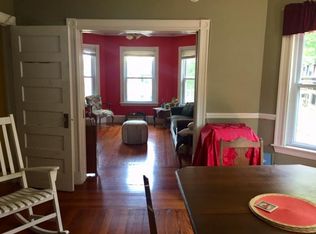
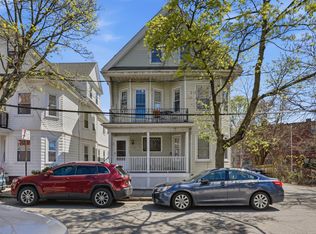
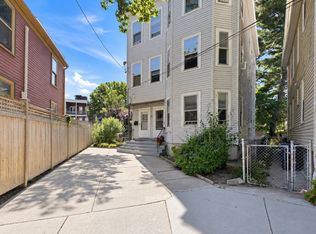
Developers and Buyers - Rarely does an opportunity of this caliber emerge on Orchard Street— previously named by The Boston Globe "Top Spots to Live: The Best Streets in Greater Boston." Miticulously maintained and perfectly positioned between the vibrant hubs of Davis and Porter Squares, this exceptionally maintained two-family home sits on a premier 5,100 SF lot, offering a sophisticated canvas for a high-end development project with significant profit potential. The existing structure encompasses 4,366 gross SF, but the true value lies in the expansive vision for the site. End users have a wonderful option for in-law private residence below or elevated rental income towards mortgage payments and an expansive. Developers have the unique chance to execute a full gut renovation of the front two-family to add approximately 4,000 SF, while simultaneously constructing an additional 8,000 SF (including basement) for new luxury condos. This brings the total projected gross saleable area to a staggering 12,000 SF. With a projected resale value of $1,200 per square foot, the gross resale potential for this project reaches $14.4M. This is a chance to define luxury living on one of the region's most prestigious streets.Asking Price: $2.995M. At 76 Orchard in Cambridge, MA, you'll discover a distinguished multi-family property, originally constructed in 1903. Spanning 3441 square feet, this residence presents an attractive property in great condition, offering a unique opportunity for sophisticated urban living. The upstairs kitchen is thoughtfully appointed with stainless steel appliances, a functional peninsula, and an elegant wainscot wall, complemented by a distinctive wood wall and a high-end range, catering to both culinary enthusiasts and everyday convenience. The bedrooms feature resilient hardwood flooring, contributing to a sense of enduring quality and comfort throughout. The private yard offers an exclusive retreat for relaxation and recreation, while the outdoor dining area provides an ideal setting for al fresco meals. A welcoming porch further enhances the property's appeal, offering a charming space for outdoor enjoyment. To truly appreciate the refined character and exceptional potential of this Cambridge residence, a private viewing is highly recommended.
Under contract
$2,995,000
76 Orchard St, Cambridge, MA 02140
7beds
3,441sqft
Multi Family
Built in 1903
-- sqft lot
$2,880,600 Zestimate®
$870/sqft
$-- HOA
What's special
Distinctive wood wallStainless steel appliancesHigh-end rangeFunctional peninsulaElegant wainscot wallUpstairs kitchen
- 46 days
- 580
- 19
Zillow last checked:
Listing updated:
Listed by:
Lance Greene 617-599-6274,
Compass 617-303-0067,
Donahue + Greene Group 617-633-3440
Source: MLS PIN,MLS#: 73574833
Facts & features
Interior
Bedrooms & bathrooms
- Bedrooms: 7
- Bathrooms: 3
- Full bathrooms: 3
Features
- Flooring: Wood, Hardwood
- Windows: Insulated Windows
- Basement: Full,Finished
- Has fireplace: No
Interior area
- Total structure area: 3,441
- Total interior livable area: 3,441 sqft
- Finished area above ground: 2,893
- Finished area below ground: 548
Property
Parking
- Total spaces: 2
- Parking features: Off Street
- Uncovered spaces: 2
Features
- Patio & porch: Enclosed, Deck - Wood
- Fencing: Fenced
Lot
- Size: 5,100 Square Feet
- Features: Level
Details
- Additional structures: Shed(s)
- Parcel number: 412575
- Zoning: C1
Construction
Type & style
- Home type: MultiFamily
- Property subtype: Multi Family
Materials
- Frame
- Foundation: Stone, Brick/Mortar
- Roof: Shingle
Condition
- Year built: 1903
Utilities & green energy
- Electric: 200+ Amp Service
- Sewer: Public Sewer
- Water: Public
- Utilities for property: for Gas Range, for Gas Oven
Community & HOA
Location
- Region: Cambridge
Financial & listing details
- Price per square foot: $870/sqft
- Tax assessed value: $1,755,900
- Annual tax amount: $11,712
- Date on market: 9/9/2026
- Total actual rent: 3600
Estimated market value
$2,880,600
$2.74M - $3.02M
$3,687/mo
Price history
| Date | Event | Price |
|---|---|---|
| 10/22/2026 | Contingent | $2,995,000$870/sqft |
Source: MLS PIN #73574833 Report a problem | ||
| 9/10/2026 | Listed for sale | $2,995,000+347%$870/sqft |
Source: MLS PIN #73574833 Report a problem | ||
| 7/15/2022 | Listing removed | -- |
Source: Zillow Rental Manager Report a problem | ||
| 7/12/2022 | Listed for rent | $3,000+25%$1/sqft |
Source: Zillow Rental Manager Report a problem | ||
| 8/16/2015 | Listing removed | $2,400$1/sqft |
Source: Bayside Realty Report a problem | ||
| 7/25/2015 | Listed for rent | $2,400$1/sqft |
Source: bayside realty Report a problem | ||
| 2/18/2015 | Sold | $670,000+436%$195/sqft |
Source: Public Record Report a problem | ||
| 3/25/1997 | Sold | $125,000$36/sqft |
Source: Public Record Report a problem | ||
Public tax history
| Year | Property taxes | Tax assessment |
|---|---|---|
| 2025 | $10,827 +7% | $1,705,100 -0.2% |
| 2024 | $10,115 +6.1% | $1,708,600 +5.1% |
| 2023 | $9,531 +7.1% | $1,626,400 +8.1% |
| 2022 | $8,903 +4.2% | $1,503,900 +2.9% |
| 2021 | $8,547 +3.2% | $1,461,100 +1.4% |
| 2020 | $8,285 +7.7% | $1,440,800 +11.2% |
| 2019 | $7,695 +3.5% | $1,295,500 +9.6% |
| 2018 | $7,434 -0.6% | $1,181,900 +2.6% |
| 2017 | $7,477 +3.9% | $1,152,100 +12% |
| 2016 | $7,193 +7.3% | $1,029,000 +20% |
| 2015 | $6,704 +8.1% | $857,300 +15.8% |
| 2014 | $6,202 -4.1% | $740,100 -0.9% |
| 2013 | $6,470 +2.1% | $747,100 |
| 2012 | $6,335 +8.4% | $747,100 +4.3% |
| 2011 | $5,844 +3.6% | $716,200 -2% |
| 2010 | $5,642 +1.3% | $730,800 -0.8% |
| 2009 | $5,569 +0.6% | $736,600 -2% |
| 2008 | $5,535 -3.9% | $752,000 -2.3% |
| 2007 | $5,760 +4.4% | $770,000 +3% |
| 2006 | $5,516 -2.1% | $747,400 +3.2% |
| 2005 | $5,632 +5.5% | $723,900 +3.5% |
| 2004 | $5,336 +15.6% | $699,400 +10% |
| 2003 | $4,616 +5.6% | $635,800 +5% |
| 2002 | $4,372 | $605,500 +71% |
| 1999 | -- | $354,000 |
Find assessor info on the county website
Monthly payment
Est. payment
Payment breakdown
Explore the cost of this home by adjusting the details. Changes won't be saved.Climate risks
Neighborhood: North Cambridge

Similar homes
- $1,815,0007 bd3 ba2.9k sqft26-28 Porter Rd, Cambridge, MA 02140For Sale
 MLS ID #73565472, Paul Slavinski, Charles Associates Real Estate LLC. MLS PIN
- $2,080,0006 bd3 ba3k sqft72 Eustis St, Cambridge, MA 02140For Sale
 MLS ID #73577671, Melanie Lentini, Leading Edge Real Estate. MLS PIN
- $2,900,0006 bd3 ba3.6k sqft5 Marlboro St, Belmont, MA 02478For Sale
 MLS ID #73572654, Albert Bouchie, Gibson CRE. MLS PIN
- $2,474,90010 bd5 ba4.4k sqft46-52 Hancock St, Somerville, MA 02144For Sale
 MLS ID #73577934, Kristin Gennetti, Century 21 North East. MLS PIN
