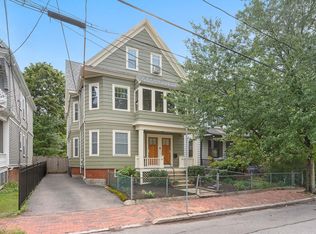
Grand and stately 1888 Queen Anne brick single-family with superb sun exposures, sited above the street grade on a rare 1/4-acre corner lot at the summit of Avon Hill, close to the Porter Square Red Line, Commuter Rail, Harvard Law School, & Harvard's science center. 14 well-proportioned rooms. Gracious and elegant residence: high ceilings, crown moldings, large windows, custom woodwork, 3 period fireplaces, magnificent large-scale 19th-c. stained-glass panel, original medallions. Excellent cross-ventilation. Beautiful modern kitchen with informal dining area. 6 bedrooms, 3 full & 2 half-baths. Hardwood floors. 2 sets of washers/dryers. 5 bay windows, stone window sills, distinctive brickwork, gables, distinctive shingle patterns, slate roof. Separate-entrance 905 s.f. lower-level office & 1/2-bath. Porch with granite steps, turned balusters. Floor-through 3rd-floor auxiliary apartment has separate entry & 175 s.f. rooftop deck. Without architectural changes, the apartment can be re-integrated with 1st- & 2nd-floor living areas. Landscaped & fenced gardens with mature trees & scores of flowering perennials, rhododendron and azalea. Secluded 500-s.f. stone patio. Charming pond & fountain with goldfish & shubunkin. 2020 state-of-the-art 2-pipe boiler system installed by specialist firm New England SteamWorks. Two 2023 Bosch heat pump/AC compressors: one for the main house and one for the apartment. The 2nd floor has high-velocity system with ducting in the ceilings above the rooms. Off-street parking.
For sale
$4,385,000
140 Upland Rd, Cambridge, MA 02140
6beds
4,255sqft
Single Family Residence
Built in 1888
10,313 Square Feet Lot
$4,159,500 Zestimate®
$1,031/sqft
$-- HOA
What's special
Distinctive brickworkOriginal medallionsDistinctive shingle patternsInformal dining areaHardwood floorsBeautiful modern kitchenExcellent cross-ventilation
- 23 days
- 640
- 44
Zillow last checked:
Listing updated:
Listed by:
The Petrowsky Jones Group 617-504-6330,
Compass 617-303-0067,
John Petrowsky 617-504-6330
Source: MLS PIN,MLS#: 73564377
Facts & features
Interior
Bedrooms & bathrooms
- Bedrooms: 6
- Bathrooms: 5
- Full bathrooms: 3
- 1/2 bathrooms: 2
Primary bedroom
- Level: Second
- Area: 215.57
- Dimensions: 15.58 x 13.83
Bedroom 2
- Features: Window(s) - Bay/Bow/Box
- Level: Second
- Area: 219.15
- Dimensions: 16.75 x 13.08
Bedroom 3
- Features: Window(s) - Bay/Bow/Box
- Level: Second
- Area: 175.53
- Dimensions: 13.42 x 13.08
Bedroom 4
- Level: Second
- Area: 160.35
- Dimensions: 10.75 x 14.92
Bedroom 5
- Level: Second
- Area: 157.17
- Dimensions: 11.5 x 13.67
Dining room
- Features: Flooring - Hardwood, Window(s) - Bay/Bow/Box
- Level: First
- Area: 233.14
- Dimensions: 18.17 x 12.83
Kitchen
- Features: Dining Area, Countertops - Stone/Granite/Solid, Countertops - Upgraded, Kitchen Island, Cabinets - Upgraded, Exterior Access, Open Floorplan, Remodeled, Stainless Steel Appliances
- Level: Main,First
- Area: 281.94
- Dimensions: 19.33 x 14.58
Living room
- Features: Flooring - Hardwood, Window(s) - Bay/Bow/Box
- Level: First
- Area: 547.17
- Dimensions: 16.75 x 32.67
Office
- Level: Basement
- Area: 303.33
- Dimensions: 14 x 21.67
Heating
- Central, Steam, Heat Pump, Natural Gas, Electric
Cooling
- Central Air, Heat Pump, Dual
Appliances
- Included: Gas Water Heater, Water Heater, Range, Oven, Dishwasher, Disposal, Refrigerator, Washer, Dryer
Features
- Bedroom, Study, Kitchen, Office
- Flooring: Wood, Tile, Carpet, Hardwood, Parquet
- Doors: Insulated Doors
- Windows: Storm Window(s), Screens
- Basement: Full,Partially Finished,Walk-Out Access,Interior Entry,Bulkhead,Concrete
- Number of fireplaces: 3
- Fireplace features: Dining Room, Living Room, Bedroom
Interior area
- Total structure area: 4,255
- Total interior livable area: 4,255 sqft
- Finished area above ground: 4,255
- Finished area below ground: 0
Property
Parking
- Total spaces: 1
- Parking features: Paved Drive, Off Street, Assigned, Deeded, Driveway, Paved
- Uncovered spaces: 1
Accessibility
- Accessibility features: No
Features
- Patio & porch: Deck, Patio, Enclosed
- Exterior features: Deck, Patio, Patio - Enclosed, Rain Gutters, Screens, Fenced Yard, Garden
- Fencing: Fenced/Enclosed,Fenced
- Has view: Yes
- View description: Scenic View(s)
- Frontage length: 107.00
Lot
- Size: 10,313 Square Feet
- Features: Corner Lot, Level
Details
- Parcel number: M:00210 L:00004,415094
- Zoning: B
Construction
Type & style
- Home type: SingleFamily
- Architectural style: Victorian,Queen Anne
- Property subtype: Single Family Residence
Materials
- Brick
- Foundation: Stone, Brick/Mortar, Granite
- Roof: Slate
Condition
- Year built: 1888
Utilities & green energy
- Electric: Circuit Breakers
- Sewer: Public Sewer
- Water: Public
- Utilities for property: for Electric Range
Community & HOA
Community
- Features: Public Transportation, Shopping, Park, Walk/Jog Trails, Golf, Medical Facility, Bike Path, Conservation Area, Highway Access, House of Worship, Private School, Public School, T-Station, University, Sidewalks
HOA
- Has HOA: No
Location
- Region: Cambridge
Financial & listing details
- Price per square foot: $1,031/sqft
- Tax assessed value: $4,751,800
- Annual tax amount: $31,695
- Date on market: 9/20/2026
- Exclusions: Chandelier In Front Hall.
- Road surface type: Paved
Estimated market value
$4,159,500
$3.95M - $4.37M
Not available
Price history
| Date | Event | Price |
|---|---|---|
| 10/9/2026 | Listed for sale | $4,385,000$1,031/sqft |
Source: MLS PIN #73564377 Report a problem | ||
| 10/1/2026 | Listing removed | $4,385,000-4.6%$1,031/sqft |
Source: MLS PIN #73564377 Report a problem | ||
| 8/17/2026 | Listed for sale | $4,595,000$1,080/sqft |
Source: MLS PIN #73564377 Report a problem | ||
| 12/8/2017 | Listing removed | $1,500 |
Source: Apartment Hub Report a problem | ||
| 11/20/2017 | Listed for rent | $1,500 |
Source: Apartment Hub Report a problem | ||
Public tax history
| Year | Property taxes | Tax assessment |
|---|---|---|
| 2025 | $29,389 +9.2% | $4,628,200 +1.8% |
| 2024 | $26,921 +8.7% | $4,547,400 +7.6% |
| 2023 | $24,767 +11.1% | $4,226,500 +12.2% |
| 2022 | $22,292 +7.8% | $3,765,500 +6.5% |
| 2021 | $20,686 +7.3% | $3,536,100 +5.5% |
| 2020 | $19,281 +2.9% | $3,353,200 +6.3% |
| 2019 | $18,730 -1.2% | $3,153,200 +4.6% |
| 2018 | $18,966 +2.6% | $3,015,300 +5.9% |
| 2017 | $18,485 +4.5% | $2,848,200 +12.6% |
| 2016 | $17,684 +1.1% | $2,529,900 +13.1% |
| 2015 | $17,496 +8.6% | $2,237,400 +16.4% |
| 2014 | $16,105 +4.2% | $1,921,800 +7.7% |
| 2013 | $15,459 +2.1% | $1,785,100 0% |
| 2012 | $15,143 +5.6% | $1,785,700 +1.6% |
| 2011 | $14,344 +5.4% | $1,757,800 -0.3% |
| 2010 | $13,606 +2.1% | $1,762,400 |
| 2009 | $13,324 +11.9% | $1,762,400 +8.9% |
| 2008 | $11,912 -1.5% | $1,618,500 +0.2% |
| 2007 | $12,088 -2.7% | $1,616,000 -4% |
| 2006 | $12,428 -13.3% | $1,684,000 -8.6% |
| 2005 | $14,327 +29.9% | $1,841,500 +27.4% |
| 2004 | $11,028 +15.6% | $1,445,400 +10% |
| 2003 | $9,540 +5.6% | $1,314,000 +5% |
| 2002 | $9,035 +14.5% | $1,251,400 +52.9% |
| 2000 | $7,891 | $818,600 +15% |
| 1999 | -- | $711,800 |
Find assessor info on the county website
Monthly payment
Est. payment
Payment breakdown
Explore the cost of this home by adjusting the details. Changes won't be saved.Climate risks
Neighborhood: Peabody
Similar homes
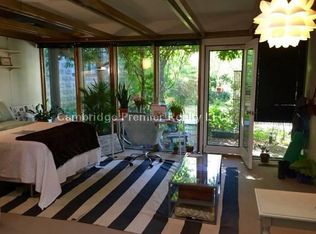
- $4,600,0007 bd5 ba3.8k sqft32 Hawthorn St, Cambridge, MA 02138For Sale
 MLS ID #73496611, Mac Chinsomboon, Coldwell Banker Realty - Boston. MLS PIN
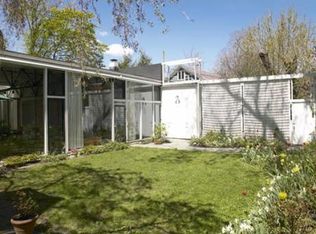
 - $4,800,0004 bd5 ba4.2k sqft6 Mercer Cir, Cambridge, MA 02138For Sale
 MLS ID #73502038, Gail Roberts, Ed Feijo & Team, Coldwell Banker Realty - Cambridge. MLS PIN
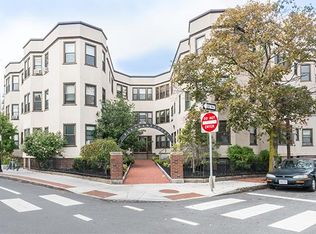
 - $4,599,0006 bd7 ba4.8k sqft35 Willard St, Cambridge, MA 02138For Sale
 MLS ID #73562908, Jennie & Eddie Luxury Living Boston Team, Regatta Realty. MLS PIN
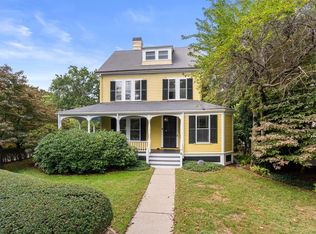
 - $2,995,0007 bd3 ba3.4k sqft76 Orchard St, Cambridge, MA 02140For Sale
 MLS ID #73574833, Lance Greene, Compass. MLS PIN
