In the intellectual heart of Cambridge, a residence of architectural grandeur offers a rare convergence of substance and tranquility, just steps from Harvard Sq & Charles River. This Victorian lives like a grand single-family home while possessing the versatility of a 2-family. Spanning 3824sqft, its 15 rooms are defined by generous proportions, natural light, timelessness of five fireplaces. The layout features 5 beds, 3F/2H baths, sunroom. At its heart is a chef’s kitchen, a welcoming space with a large island, high-end appliances, intimate seating. Discover a private urban sanctuary on the sprawling 6563sqft lot, where a perfected Zen-like garden creates an idyllic retreat for serene lounging. A coveted side-by-side 2-car driveway, Central AC, private-entrance au-pair/guest suite provide ultimate flexibility. Expansive 1174sqft high-ceilinged unfinished basement awaits your vision. Unique opportunity to live moments from iconic museums, acclaimed dining. Currently rented through Dec 31, 2026. Showings by Appointment Only
For sale
Price cut: $300K (7/21)
$4,600,000
32 Hawthorn St, Cambridge, MA 02138
7beds
3,824sqft
Single Family Residence
Built in 1886
6,563 Square Feet Lot
$4,413,700 Zestimate®
$1,203/sqft
$-- HOA
What's special
Central acPerfected zen-like gardenIntimate seatingLarge islandPrivate urban sanctuaryGenerous proportionsHigh-end appliances
- 190 days
- 963
- 72
Zillow last checked:
Listing updated:
Listed by:
Mac Chinsomboon 617-905-6622,
Coldwell Banker Realty - Boston 617-266-4430,
Mac Chinsomboon 617-905-6622
Source: MLS PIN,MLS#: 73496611
Facts & features
Interior
Bedrooms & bathrooms
- Bedrooms: 7
- Bathrooms: 5
- Full bathrooms: 3
- 1/2 bathrooms: 2
Primary bedroom
- Level: Second
- Area: 290.48
- Dimensions: 18.25 x 15.92
Bedroom 2
- Level: Second
- Area: 196.67
- Dimensions: 13.33 x 14.75
Bedroom 3
- Level: Second
- Area: 163.85
- Dimensions: 11.92 x 13.75
Bedroom 4
- Level: Second
- Area: 138.9
- Dimensions: 11.42 x 12.17
Bedroom 5
- Level: Third
- Area: 224.44
- Dimensions: 14.25 x 15.75
Primary bathroom
- Features: Yes
Bathroom 1
- Level: Second
- Area: 85.71
- Dimensions: 8.5 x 10.08
Bathroom 2
- Level: Third
- Area: 68.25
- Dimensions: 6.5 x 10.5
Dining room
- Level: First
- Area: 197.02
- Dimensions: 12.25 x 16.08
Kitchen
- Level: First
- Area: 241.67
- Dimensions: 16.67 x 14.5
Living room
- Level: First
- Area: 294.46
- Dimensions: 18.5 x 15.92
Office
- Level: First
- Area: 190.52
- Dimensions: 12.92 x 14.75
Heating
- Central, Natural Gas
Cooling
- Central Air
Appliances
- Included: Gas Water Heater
- Laundry: Second Floor
Features
- Sun Room, Office, Kitchen, Bedroom
- Flooring: Wood, Tile, Hardwood
- Basement: Full,Interior Entry,Unfinished
- Number of fireplaces: 5
Interior area
- Total structure area: 3,824
- Total interior livable area: 3,824 sqft
- Finished area above ground: 3,824
Video & virtual tour
Property
Parking
- Total spaces: 2
- Parking features: Off Street
- Uncovered spaces: 2
Features
- Patio & porch: Deck, Patio
- Exterior features: Deck, Patio, Garden
Lot
- Size: 6,563 Square Feet
- Features: Other
Details
- Parcel number: M:00167 L:00046,411054
- Zoning: RES
Construction
Type & style
- Home type: SingleFamily
- Architectural style: Victorian
- Property subtype: Single Family Residence
Materials
- Foundation: Stone, Other
Condition
- Year built: 1886
Utilities & green energy
- Sewer: Public Sewer
- Water: Public
- Utilities for property: for Gas Range
Community & HOA
Community
- Features: Park, Walk/Jog Trails, Medical Facility, Bike Path, Conservation Area, Highway Access, Private School, T-Station, University
HOA
- Has HOA: No
Location
- Region: Cambridge
Financial & listing details
- Price per square foot: $1,203/sqft
- Tax assessed value: $4,232,000
- Annual tax amount: $28,227
- Date on market: 4/6/2026
- Exclusions: Some Personal Items
Estimated market value
$4,413,700
$4.19M - $4.63M
Not available
Price history
| Date | Event | Price |
|---|---|---|
| 7/21/2026 | Price change | $4,600,000-6.1%$1,203/sqft |
Source: MLS PIN #73496611 Report a problem | ||
| 5/18/2026 | Price change | $4,900,000-3.9%$1,281/sqft |
Source: MLS PIN #73496611 Report a problem | ||
| 4/6/2026 | Listed for sale | $5,100,000$1,334/sqft |
Source: MLS PIN #73496611 Report a problem | ||
| 12/19/2025 | Listing removed | $5,100,000$1,334/sqft |
Source: MLS PIN #73413815 Report a problem | ||
| 8/5/2025 | Listed for sale | $5,100,000$1,334/sqft |
Source: MLS PIN #73413815 Report a problem | ||
| 4/19/2019 | Listing removed | $6,300$2/sqft |
Source: Bayside realty Report a problem | ||
| 3/19/2019 | Listed for rent | $6,300$2/sqft |
Source: Bayside realty Report a problem | ||
Public tax history
| Year | Property taxes | Tax assessment |
|---|---|---|
| 2025 | $26,213 +9.7% | $4,128,000 +2.2% |
| 2024 | $23,903 +7.8% | $4,037,600 +6.7% |
| 2023 | $22,175 +7.8% | $3,784,100 +8.9% |
| 2022 | $20,568 +4.9% | $3,474,300 +3.7% |
| 2021 | $19,599 +5.2% | $3,350,300 +3.4% |
| 2020 | $18,623 +10.2% | $3,238,700 +13.9% |
| 2019 | $16,895 -2.2% | $2,844,200 +3.6% |
| 2018 | $17,267 +2.5% | $2,745,200 +5.7% |
| 2017 | $16,851 +11.6% | $2,596,500 +20.2% |
| 2016 | $15,094 -2.6% | $2,159,300 +9% |
| 2015 | $15,496 -1.1% | $1,981,600 +6% |
| 2014 | $15,670 -3.1% | $1,869,900 +0.2% |
| 2013 | $16,163 +5.2% | $1,866,400 +3% |
| 2012 | $15,366 +2.5% | $1,812,000 -1.4% |
| 2011 | $14,996 +4% | $1,837,700 -1.7% |
| 2010 | $14,426 +1.6% | $1,868,600 -0.5% |
| 2009 | $14,204 +1.1% | $1,878,800 -1.6% |
| 2008 | $14,054 -2% | $1,909,500 -0.4% |
| 2007 | $14,338 -5.6% | $1,916,800 -6.9% |
| 2006 | $15,195 -9.8% | $2,059,000 -4.9% |
| 2005 | $16,841 -4% | $2,164,600 -5.9% |
| 2004 | $17,547 +15.6% | $2,299,800 +10% |
| 2003 | $15,178 +12.6% | $2,090,700 +12% |
| 2002 | $13,478 +34.7% | $1,866,700 +79.8% |
| 2000 | $10,006 | $1,038,000 +10% |
| 1999 | -- | $943,600 |
Find assessor info on the county website
Monthly payment
Est. payment
Payment breakdown
Explore the cost of this home by adjusting the details. Changes won't be saved.Climate risks
Neighborhood: West Cambridge

Similar homes
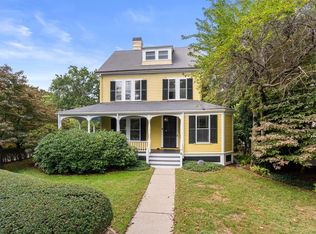
- $4,800,0004 bd5 ba4.2k sqft6 Mercer Cir, Cambridge, MA 02138For Sale
 MLS ID #73502038, Gail Roberts, Ed Feijo & Team, Coldwell Banker Realty - Cambridge. MLS PIN
 - $4,599,0006 bd7 ba4.8k sqft35 Willard St, Cambridge, MA 02138For Sale
 MLS ID #73562908, Jennie & Eddie Luxury Living Boston Team, Regatta Realty. MLS PIN
 - $4,385,0006 bd5 ba4.2k sqft140 Upland Rd, Cambridge, MA 02140For Sale
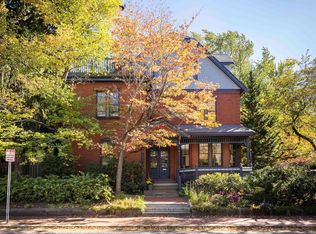 MLS ID #73564377, The Petrowsky Jones Group, Compass. MLS PIN
 - $3,485,0005 bd5 ba4k sqft9 Farrar St #9, Cambridge, MA 02138For Sale
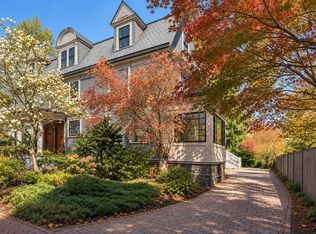 MLS ID #73586047, Gail Roberts, Ed Feijo & Team, Coldwell Banker Realty - Cambridge. MLS PIN
