Award-winning design and transformation in the heart of Harvard Square. Originally designed by Graham Gund, this 2,870 SF detached townhome offers 4 bedrooms plus a home office and 4.5 baths across 4 levels, living like a single family. The main level is one open, light-filled space for living and dining, anchored by a stunning kitchen with a Taj Mahal quartz island, Thermador appliances, and a pot filler. Custom built-ins, a fireplace, a hidden powder room, and a private fenced patio complete the floor. The third floor is a primary oasis with skylights, a wet bar, and a Porcelanosa spa bath with soaking tub. The second floor offers a second ensuite, a third bedroom, a home office, a full bath, and laundry. A private lower level with separate entrance, its own laundry, and heated floors adds rare flexibility. 100% electric, hardwired Sonos, 5-camera security, and 1 parking spot. Minutes from Harvard, MIT, the Charles, and the Red Line, with Harvard Square's cafes and restaurants just minutes away.
For sale
$2,975,000
11 Mount Auburn St #11, Cambridge, MA 02138
4beds
2,870sqft
Condominium, Townhouse
Built in 1910
4,514 Square Feet Lot
$2,887,100 Zestimate®
$1,037/sqft
$375/mo HOA
What's special
Home officePrivate fenced patioSecond ensuitePrimary oasis with skylightsHidden powder roomPot fillerHeated floors
- 47 days
- 827
- 50
Zillow last checked:
Listing updated:
Listed by:
The Denman Group 617-702-4842,
eXp Realty LLC 888-854-7493
Source: MLS PIN,MLS#: 73552985
Facts & features
Interior
Bedrooms & bathrooms
- Bedrooms: 4
- Bathrooms: 5
- Full bathrooms: 4
- 1/2 bathrooms: 1
Primary bedroom
- Features: Bathroom - Full, Walk-In Closet(s), Closet, Flooring - Hardwood, Window(s) - Picture, Wet Bar, Cable Hookup, High Speed Internet Hookup, Remodeled
- Level: Third
- Area: 267.46
- Dimensions: 12.25 x 21.83
Bedroom 2
- Features: Bathroom - Full, Closet, Flooring - Hardwood, Window(s) - Picture, Remodeled
- Level: Second
- Area: 132.58
- Dimensions: 12.33 x 10.75
Bedroom 3
- Features: Closet, Window(s) - Picture, Remodeled
- Level: Second
- Area: 112.42
- Dimensions: 11.83 x 9.5
Bedroom 4
- Features: Closet, Window(s) - Picture, Remodeled
- Level: Basement
- Area: 137.98
- Dimensions: 9.25 x 14.92
Primary bathroom
- Features: Yes
Bathroom 1
- Features: Bathroom - Full, Bathroom - Double Vanity/Sink, Bathroom - Tiled With Tub & Shower, Skylight, Flooring - Stone/Ceramic Tile, Countertops - Stone/Granite/Solid, Countertops - Upgraded, Remodeled
- Level: Third
- Area: 91.67
- Dimensions: 12.5 x 7.33
Bathroom 2
- Features: Bathroom - Full
- Level: Second
- Area: 57.5
- Dimensions: 7.67 x 7.5
Bathroom 3
- Level: Second
- Area: 39.74
- Dimensions: 8.08 x 4.92
Dining room
- Features: Flooring - Hardwood, Window(s) - Bay/Bow/Box, Window(s) - Picture, Cable Hookup, High Speed Internet Hookup, Open Floorplan, Recessed Lighting, Remodeled, Decorative Molding, Window Seat
- Level: Main,First
- Area: 164.06
- Dimensions: 11.25 x 14.58
Kitchen
- Features: Flooring - Hardwood, Window(s) - Picture, Dining Area, Pantry, Countertops - Stone/Granite/Solid, Countertops - Upgraded, Kitchen Island, Cabinets - Upgraded, Cable Hookup, Exterior Access, Open Floorplan, Recessed Lighting, Remodeled, Pot Filler Faucet, Wine Chiller, Lighting - Pendant
- Level: Main,First
- Area: 128.03
- Dimensions: 8.58 x 14.92
Living room
- Features: Flooring - Hardwood, Window(s) - Picture, Cable Hookup, Exterior Access, High Speed Internet Hookup, Open Floorplan, Recessed Lighting, Remodeled, Decorative Molding
- Level: Main,First
- Area: 174.03
- Dimensions: 11.67 x 14.92
Office
- Features: Recessed Lighting, Lighting - Overhead, Flooring - Engineered Hardwood
- Level: Second
- Area: 105.76
- Dimensions: 8.08 x 13.08
Heating
- Heat Pump, Electric, Ductless
Cooling
- Heat Pump, Ductless
Appliances
- Included: Range, Microwave, ENERGY STAR Qualified Refrigerator, Wine Refrigerator, ENERGY STAR Qualified Dishwasher, Range Hood, Other
- Laundry: Electric Dryer Hookup, Remodeled, Washer Hookup, Second Floor, In Building, In Unit
Features
- Recessed Lighting, Lighting - Overhead, Closet, Bathroom - Half, Pedestal Sink, Bathroom - Full, Bathroom - Tiled With Shower Stall, Home Office, Inlaw Apt., Kitchen, Foyer, 1/4 Bath, Bathroom, Wet Bar, Wired for Sound, Other
- Flooring: Tile, Hardwood, Engineered Hardwood, Flooring - Engineered Hardwood, Flooring - Hardwood, Flooring - Stone/Ceramic Tile
- Doors: Insulated Doors, Storm Door(s)
- Windows: Insulated Windows
- Has basement: Yes
- Number of fireplaces: 1
- Fireplace features: Living Room
Interior area
- Total structure area: 2,870
- Total interior livable area: 2,870 sqft
- Finished area above ground: 2,127
- Finished area below ground: 743
Property
Parking
- Total spaces: 1
- Parking features: Off Street, Assigned, Driveway, Exclusive Parking
- Uncovered spaces: 1
Features
- Entry location: Unit Placement(Back,Walkout,Courtyard)
- Patio & porch: Porch, Patio
- Exterior features: Porch, Patio, Rain Gutters, Professional Landscaping, Other
- Fencing: Security
Lot
- Size: 4,514 Square Feet
Details
- Zoning: O-2
Construction
Type & style
- Home type: Townhouse
- Property subtype: Condominium, Townhouse
Materials
- Frame
- Roof: Shingle,Other
Condition
- Remodeled
- Year built: 1910
- Major remodel year: 2026
Utilities & green energy
- Electric: Circuit Breakers, 200+ Amp Service
- Sewer: Public Sewer
- Water: Public
- Utilities for property: for Electric Range, for Electric Oven, for Electric Dryer
Green energy
- Energy efficient items: Thermostat, Other (See Remarks)
Community & HOA
Community
- Features: Public Transportation, Shopping, Park, Walk/Jog Trails, Medical Facility, Laundromat, Bike Path, Conservation Area, Highway Access, House of Worship, Private School, Public School, T-Station, University, Other
- Security: Other
HOA
- Services included: Insurance, Maintenance Structure, Snow Removal, Reserve Funds
- HOA fee: $375 monthly
Location
- Region: Cambridge
Financial & listing details
- Price per square foot: $1,037/sqft
- Tax assessed value: $4,631,500
- Annual tax amount: $11,765
- Date on market: 7/21/2026
- Exclusions: Staging Furniture Not To Convey.
Estimated market value
$2,887,100
$2.74M - $3.03M
Not available
Price history
| Date | Event | Price |
|---|---|---|
| 7/21/2026 | Listed for sale | $2,975,000$1,037/sqft |
Source: MLS PIN #73552985 Report a problem | ||
Public tax history
Tax history is unavailable.
Monthly payment
Est. payment
Payment breakdown
Explore the cost of this home by adjusting the details. Changes won't be saved.Climate risks
Neighborhood: Riverside
- $2,020,900-- bd1 ba9.9k sqft11-11 Mount Auburn St, Cambridge, MA 02138Off Market

- $2,575,0004 bd5 ba2.6k sqft9-9A Mount Auburn St #A, Cambridge, MA 02138For Sale

- $8,125,00012 bd16 ba8.2k sqft9-11 Mount Auburn St, Cambridge, MA 02138For Sale

- $--1 bd1 ba700 sqft15 Mount Auburn St #5, Cambridge, MA 02138Off Market
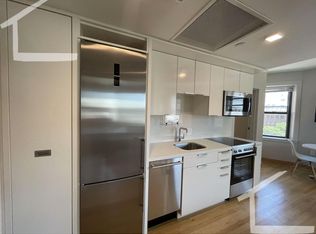
Similar homes
- $2,895,0004 bd5 ba3.1k sqft43 Wendell St #43, Cambridge, MA 02138For Sale
 MLS ID #73529469, William Senne, Senne. MLS PIN
 - $2,575,0004 bd5 ba2.6k sqftMt. Auburn Collection, Cambridge, MA 02138For SaleMLS ID #73552987, The Denman Group, eXp Realty LLC. MLS PIN
- $3,185,0003 bd4 ba2.9k sqft39 Hammond St APT 2, Cambridge, MA 02138For Sale
 MLS ID #73509718, Gail Roberts, Ed Feijo & Team, Coldwell Banker Realty - Cambridge. MLS PIN
 - $2,550,0004 bd4 ba2.5k sqftThe Residences At 24 Wendell, Cambridge, MA 02138For Sale
 MLS ID #73534718, Michael Glenmullen, Coldwell Banker Realty - Cambridge. MLS PIN
