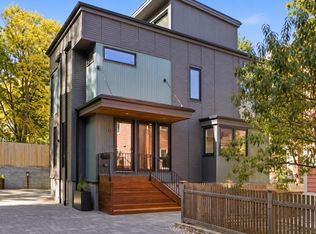
Welcome to 8 Holworthy Terrace, the most distinctive of three new residences in a quiet, mews-like enclave in West Cambridge. Two-tone siding in rich dark chocolate and slate blue, black-framed windows and a steel-suspended canopy over a warm mahogany entry give the home a tailored, modern presence. Inside, light pours through large European windows, and the calm Scandinavian design pairs crisp white cabinetry with complementary natural stone countertops, warm dark walnut-toned floors and softly layered walls. The layout offers three bedrooms, four full baths and a half bath, plus two bonus flex spaces ready for an office, gym, studio or media room. Outdoors, a mahogany deck opens off the kitchen and dining area for easy indoor-outdoor living, a private third-floor patio offers open-air space above the treetops, and a fenced yard adds room for gardening or play. Built by MacArthur Construction Company, a Cambridge builder of energy-efficient homes since 1987, and solar-ready for future panels. A rare chance at new construction in one of Cambridge's most sought-after neighborhoods.
For sale
$2,695,000
8 Holworthy Ter, Cambridge, MA 02138
3beds
2,460sqft
Single Family Residence
Built in 2026
6,580 Square Feet Lot
$-- Zestimate®
$1,096/sqft
$-- HOA
What's special
Three bedroomsCalm scandinavian designCrisp white cabinetryLarge european windowsBlack-framed windowsWarm dark walnut-toned floorsNatural stone countertops
- 35 days
- 714
- 46
Zillow last checked:
Listing updated:
Listed by:
Olinda Cifuentes 857-559-3747,
Berkshire Hathaway HomeServices Commonwealth Real Estate 617-864-4600,
Duncan MacArthur 617-648-6014
Source: MLS PIN,MLS#: 73588031
Facts & features
Interior
Bedrooms & bathrooms
- Bedrooms: 3
- Bathrooms: 5
- Full bathrooms: 4
- 1/2 bathrooms: 1
Primary bedroom
- Features: Bathroom - Full, Walk-In Closet(s), Flooring - Hardwood
- Level: Second
Bedroom 2
- Features: Bathroom - Full, Closet, Flooring - Hardwood
- Level: Second
Bedroom 3
- Features: Closet, Flooring - Wall to Wall Carpet
- Level: Basement
Primary bathroom
- Features: Yes
Dining room
- Features: Flooring - Hardwood
- Level: First
Kitchen
- Features: Flooring - Hardwood, Countertops - Stone/Granite/Solid, Peninsula
- Level: First
Living room
- Features: Flooring - Hardwood, Lighting - Sconce
- Level: First
Heating
- Forced Air, Electric, Ductless
Cooling
- Central Air, Ductless
Appliances
- Included: Oven, Dishwasher, Disposal, Microwave, Range, ENERGY STAR Qualified Refrigerator, Washer/Dryer, Range Hood
- Laundry: Linen Closet(s), In Basement, Electric Dryer Hookup
Features
- Bathroom - Full, Bonus Room
- Flooring: Tile, Carpet, Hardwood, Flooring - Wall to Wall Carpet, Flooring - Hardwood
- Doors: Insulated Doors
- Windows: Insulated Windows
- Basement: Finished,Interior Entry,Sump Pump
- Has fireplace: No
Interior area
- Total structure area: 2,460
- Total interior livable area: 2,460 sqft
- Finished area above ground: 1,775
- Finished area below ground: 685
Property
Parking
- Total spaces: 1
- Parking features: Paved Drive, Shared Driveway, Off Street, Assigned, Deeded
- Uncovered spaces: 1
Features
- Patio & porch: Deck - Roof, Deck - Wood
- Exterior features: Balcony / Deck, Permeable Paving, Deck - Roof, Deck - Wood, Rain Gutters, Sprinkler System, Fenced Yard
- Fencing: Fenced/Enclosed,Fenced
Lot
- Size: 6,580 Square Feet
- Features: Easements
Details
- Zoning: B
Construction
Type & style
- Home type: SingleFamily
- Architectural style: Contemporary
- Property subtype: Single Family Residence
Materials
- Frame
- Foundation: Concrete Perimeter
- Roof: Rubber,Other
Condition
- Year built: 2026
Utilities & green energy
- Electric: 200+ Amp Service, Pre-Wired for Renewables
- Sewer: Public Sewer
- Water: Public
- Utilities for property: for Electric Range, for Electric Oven, for Electric Dryer
Community & HOA
Community
- Features: Public Transportation, Shopping, Park, Walk/Jog Trails, Golf, Bike Path, Public School
- Security: Security System
HOA
- Has HOA: Yes
Location
- Region: Cambridge
Financial & listing details
- Price per square foot: $1,096/sqft
- Tax assessed value: $1,062,500
- Annual tax amount: $7,279
- Date on market: 10/7/2026
- Road surface type: Paved
Estimated market value
Not available
Estimated sales range
Not available
Not available
Price history
| Date | Event | Price |
|---|---|---|
| 10/7/2026 | Listed for sale | $2,695,000$1,096/sqft |
Source: MLS PIN #73588031 Report a problem | ||
Public tax history
Tax history is unavailable.
Monthly payment
Est. payment
Payment breakdown
Explore the cost of this home by adjusting the details. Changes won't be saved.Climate risks
Neighborhood: Strawberry Hill
Nearby schools
Schools provided by the listing agent
- Elementary: Haggerty School
- Middle: Vassal Lane Upper School
- High: Cambridge Rindge And Latin Sch
Source: MLS PIN. This data may not be complete. We recommend contacting the local school district to confirm school assignments for this home.


Similar homes
- $2,500,0004 bd4 ba2.6k sqft118 Holworthy St #118, Cambridge, MA 02138For Sale
 MLS ID #73599220, The Tabassi Team, RE/MAX Partners Relocation. MLS PIN
- $2,799,9004 bd5 ba2.8k sqftMount Auburn Collection, Cambridge, MA 02138For Sale
 MLS ID #73552985, The Denman Group, eXp Realty LLC. MLS PIN
- $2,795,0004 bd5 ba3.1k sqft43 Wendell St #43, Cambridge, MA 02138For Sale
 MLS ID #73529469, William Senne, Senne. MLS PIN
- $2,575,0004 bd5 ba2.9k sqftMt. Auburn Collection, Cambridge, MA 02138For Sale
 MLS ID #73577404, The Denman Group, eXp Realty LLC. MLS PIN
