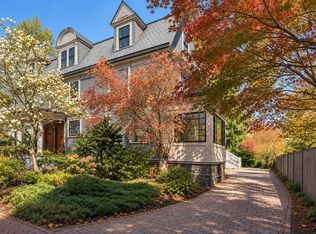
Luxury living with immediate access to Harvard & Lesley's scenic campuses. Fine features of this fully renovated home include custom millwork throughout, plus a private fenced-in yard with a patio. You are greeted by a spacious living room with a gas fireplace, built-in shelving and custom cabinetry. The open dining area offers 5 large windows, a custom banquette, and yard access. The chef's kitchen showcases a vaulted ceiling and is equipped with stone countertops, a 6-burner Wolf stove, SubZero refrigerator, peninsula, apron sink, and tile backsplash. Upstairs, the 2-room primary suite provides a walk-in closet, en-suite 4-piece tiled bath with radiant heat, and French doors to the balcony. The top floor houses 2 more bedrooms with soaring ceilings and a bathroom. The fully finished lower level showcases beautiful custom built-ins, a laundry room, full bath, and walk-out exterior access. Sited just a stone's through from Harvard Divinity School's tranquil grounds.
For sale
Price cut: $65K (8/20)
$3,185,000
39 Hammond St APT 2, Cambridge, MA 02138
3beds
2,913sqft
Condominium, Townhouse
Built in 1920
-- sqft lot
$3,108,200 Zestimate®
$1,093/sqft
$920/mo HOA
What's special
Gas fireplaceLaundry roomVaulted ceilingOpen dining areaBeautiful custom built-insTile backsplashWalk-out exterior access
- 167 days
- 335
- 30
Zillow last checked:
Listing updated:
Listed by:
Gail Roberts, Ed Feijo & Team 617-844-2712,
Coldwell Banker Realty - Cambridge 617-864-4430
Source: MLS PIN,MLS#: 73509718
Facts & features
Interior
Bedrooms & bathrooms
- Bedrooms: 3
- Bathrooms: 4
- Full bathrooms: 3
- 1/2 bathrooms: 1
Primary bedroom
- Features: Walk-In Closet(s), Balcony / Deck, French Doors
- Level: Second
- Area: 224
- Dimensions: 16 x 14
Bedroom 2
- Features: Closet
- Level: Third
- Area: 126
- Dimensions: 14 x 9
Bedroom 3
- Features: Closet
- Level: Third
- Area: 110
- Dimensions: 11 x 10
Primary bathroom
- Features: Yes
Bathroom 1
- Features: Bathroom - Half
- Level: First
- Area: 21
- Dimensions: 7 x 3
Bathroom 2
- Features: Bathroom - Full, Double Vanity
- Level: Second
- Area: 88
- Dimensions: 11 x 8
Bathroom 3
- Features: Bathroom - Full, Closet - Linen
- Level: Third
- Area: 55
- Dimensions: 11 x 5
Dining room
- Level: First
- Area: 130
- Dimensions: 13 x 10
Family room
- Features: Closet, Exterior Access
- Level: Basement
- Area: 416
- Dimensions: 32 x 13
Kitchen
- Features: Countertops - Stone/Granite/Solid, Stainless Steel Appliances, Gas Stove, Peninsula
- Level: First
- Area: 144
- Dimensions: 12 x 12
Living room
- Level: First
- Area: 270
- Dimensions: 18 x 15
Heating
- Heat Pump, Electric, Radiant
Cooling
- Central Air
Appliances
- Laundry: Sink, In Basement, In Unit
Features
- Sitting Room, Study, Bathroom
- Has basement: Yes
- Number of fireplaces: 1
- Fireplace features: Living Room
- Common walls with other units/homes: End Unit
Interior area
- Total structure area: 2,913
- Total interior livable area: 2,913 sqft
- Finished area above ground: 2,188
- Finished area below ground: 725
Video & virtual tour
Property
Parking
- Total spaces: 1
- Parking features: Off Street, Deeded
- Uncovered spaces: 1
Accessibility
- Accessibility features: No
Features
- Patio & porch: Deck - Roof, Patio
- Exterior features: Deck - Roof, Patio, Fenced Yard, Garden, Professional Landscaping
- Fencing: Fenced
Details
- Parcel number: 409920
- Zoning: RES
Construction
Type & style
- Home type: Townhouse
- Property subtype: Condominium, Townhouse
Materials
- Frame
- Roof: Shingle
Condition
- Year built: 1920
- Major remodel year: 2018
Utilities & green energy
- Sewer: Public Sewer
- Water: Public
Community & HOA
Community
- Features: Public Transportation, Shopping, Medical Facility, Bike Path, Highway Access, House of Worship, Private School, Public School, T-Station, University
HOA
- Services included: Water, Sewer, Insurance, Maintenance Grounds, Snow Removal, Reserve Funds
- HOA fee: $920 monthly
Location
- Region: Cambridge
Financial & listing details
- Price per square foot: $1,093/sqft
- Tax assessed value: $3,073,800
- Annual tax amount: $17,592
- Date on market: 4/29/2026
Estimated market value
$3,108,200
$2.95M - $3.26M
Not available
Price history
| Date | Event | Price |
|---|---|---|
| 8/20/2026 | Price change | $3,185,000-2%$1,093/sqft |
Source: MLS PIN #73509718 Report a problem | ||
| 4/29/2026 | Listed for sale | $3,250,000-4.4%$1,116/sqft |
Source: MLS PIN #73509718 Report a problem | ||
| 5/5/2025 | Listing removed | $3,400,000$1,167/sqft |
Source: MLS PIN #73347492 Report a problem | ||
| 3/19/2025 | Listed for sale | $3,400,000$1,167/sqft |
Source: MLS PIN #73347492 Report a problem | ||
| 6/23/2022 | Sold | $3,400,000$1,167/sqft |
Source: MLS PIN #72958971 Report a problem | ||
| 3/29/2022 | Listed for sale | $3,400,000$1,167/sqft |
Source: MLS PIN #72958971 Report a problem | ||
Public tax history
| Year | Property taxes | Tax assessment |
|---|---|---|
| 2025 | $18,597 +3.9% | $2,928,600 -3.1% |
| 2024 | $17,897 +12.6% | $3,023,200 +11.5% |
| 2023 | $15,894 +3.7% | $2,712,300 +4.8% |
| 2022 | $15,327 +5.9% | $2,589,100 +4.7% |
| 2021 | $14,470 +10% | $2,473,500 +8.2% |
| 2020 | $13,149 | $2,286,800 |
Find assessor info on the county website
Monthly payment
Est. payment
Payment breakdown
Explore the cost of this home by adjusting the details. Changes won't be saved.Climate risks
Neighborhood: Aggasiz - Harvard North

Similar homes
- $3,485,0005 bd5 ba4k sqft9 Farrar St #9, Cambridge, MA 02138For Sale
 MLS ID #73586047, Gail Roberts, Ed Feijo & Team, Coldwell Banker Realty - Cambridge. MLS PIN
 - $2,099,9003 bd4 ba2.1k sqft35 Gorham St Condominium, Cambridge, MA 02138For Sale
 MLS ID #73580712, The Denman Group, eXp Realty LLC. MLS PIN
 - $2,900,0004 bd5 ba3.4k sqft27 Walden St #2, Cambridge, MA 02140For Sale
 MLS ID #73573644, J & K Team, EVO Real Estate Group, LLC. MLS PIN
 - $1,695,0003 bd2 ba2k sqft8 Wright Street Condominium Trust, Cambridge, MA 02138For Sale
 MLS ID #73578096, Tyler Smith, Real Broker MA, LLC. MLS PIN
