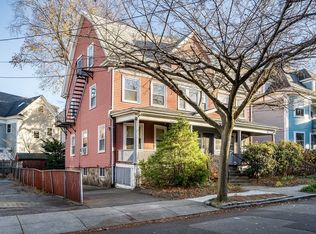
At 143 Coolidge St, Brookline, MA, an exceptional condominium originally built in 1900 and completely rebuilt in 2026 offers 2,553 square feet of refined living space. This residence, spanning the entirety of the first two levels, presents a sophisticated interpretation of classic architecture seamlessly integrated with contemporary living. The residence features three thoughtfully appointed bedrooms, each with an en-suite bath providing a private retreat designed for comfort and tranquility. Complementing the living spaces are impeccable craftsmanship, meticulously designed to offer both convenience and elegance for residents and guests alike. This distinguished property, set on a generous 4,905 square foot lot, embodies a lifestyle of elevated comfort and convenience in a coveted Brookline location.r
For sale
$2,450,000
143 Coolidge St #1, Brookline, MA 02446
3beds
2,553sqft
Condominium
Built in 1900
-- sqft lot
$-- Zestimate®
$960/sqft
$300/mo HOA
What's special
Impeccable craftsmanshipThree thoughtfully appointed bedrooms
- 46 days
- 472
- 21
Likely to sell faster than
Zillow last checked:
Listing updated:
Listed by:
Tom Lambert 781-771-4766,
Berkshire Hathaway HomeServices Commonwealth Real Estate 781-444-1234
Source: MLS PIN,MLS#: 73574715
Facts & features
Interior
Bedrooms & bathrooms
- Bedrooms: 3
- Bathrooms: 4
- Full bathrooms: 3
- 1/2 bathrooms: 1
- Main level bedrooms: 1
Primary bedroom
- Features: Bathroom - Full, Bathroom - Double Vanity/Sink, Walk-In Closet(s), Closet/Cabinets - Custom Built, Flooring - Hardwood, Cable Hookup, Double Vanity, Dressing Room, High Speed Internet Hookup, Recessed Lighting, Crown Molding, Decorative Molding
- Level: Main
Bedroom 2
- Features: Bathroom - Full, Walk-In Closet(s), Cable Hookup, Recessed Lighting, Window Seat
Bedroom 3
- Features: Bathroom - Full, Walk-In Closet(s), Cable Hookup, Recessed Lighting, Window Seat
Primary bathroom
- Features: Yes
Family room
- Features: Bathroom - Half, Flooring - Hardwood, Cable Hookup, Exterior Access, Open Floorplan, Recessed Lighting, Lighting - Overhead, Crown Molding, Decorative Molding
- Level: Main
Kitchen
- Features: Bathroom - Half, Closet/Cabinets - Custom Built, Flooring - Hardwood, Countertops - Stone/Granite/Solid, Cabinets - Upgraded, Exterior Access, High Speed Internet Hookup, Open Floorplan, Recessed Lighting, Stainless Steel Appliances, Peninsula, Lighting - Pendant, Crown Molding, Window Seat
- Level: Main
Living room
- Features: Flooring - Hardwood, French Doors, High Speed Internet Hookup, Recessed Lighting, Lighting - Overhead, Crown Molding, Decorative Molding
- Level: Main
Office
- Features: Bathroom - Half, Open Floor Plan, Recessed Lighting
Heating
- Central, Heat Pump, Electric
Cooling
- Central Air, Heat Pump
Appliances
- Included: Range, Dishwasher, Disposal, Microwave, Refrigerator, Washer, Dryer, ENERGY STAR Qualified Refrigerator, Range Hood, Plumbed For Ice Maker
- Laundry: In Unit, Electric Dryer Hookup
Features
- Bathroom - Half, Open Floorplan, Recessed Lighting, Home Office, Finish - Cement Plaster, Internet Available - Broadband
- Flooring: Tile, Hardwood
- Doors: Insulated Doors, French Doors
- Windows: Insulated Windows, Screens
- Has basement: Yes
- Has fireplace: No
- Common walls with other units/homes: No One Below
Interior area
- Total structure area: 2,553
- Total interior livable area: 2,553 sqft
- Finished area above ground: 1,552
- Finished area below ground: 1,001
Property
Parking
- Total spaces: 1
- Parking features: Off Street
- Uncovered spaces: 1
Features
- Patio & porch: Porch, Deck - Composite
- Exterior features: Porch, Deck - Composite, Fenced Yard, Screens, Rain Gutters, Professional Landscaping
- Fencing: Fenced
Lot
- Size: 4,905 Square Feet
Details
- Parcel number: M:0065 B:0008 L:0000,30608
- Zoning: T-5
Construction
Type & style
- Home type: Condo
- Property subtype: Condominium
Materials
- Frame
- Roof: Shingle
Condition
- Year built: 1900
- Major remodel year: 2026
Details
- Warranty included: Yes
Utilities & green energy
- Electric: 200+ Amp Service
- Sewer: Public Sewer
- Water: Public
- Utilities for property: for Electric Range, for Electric Oven, for Electric Dryer, Icemaker Connection
Green energy
- Energy efficient items: Thermostat
Community & HOA
Community
- Features: Public Transportation, Shopping, Pool, Tennis Court(s), Park, Walk/Jog Trails, Golf, Medical Facility, Laundromat, Bike Path, Conservation Area, Highway Access, House of Worship, Private School, Public School, T-Station, University
HOA
- Services included: Insurance, Maintenance Structure, Maintenance Grounds, Snow Removal, Reserve Funds
- HOA fee: $300 monthly
Location
- Region: Brookline
Financial & listing details
- Price per square foot: $960/sqft
- Date on market: 9/9/2026
Estimated market value
Not available
Estimated sales range
Not available
$4,146/mo
Price history
| Date | Event | Price |
|---|---|---|
| 9/9/2026 | Listed for sale | $2,450,000$960/sqft |
Source: MLS PIN #73574715 Report a problem | ||
Public tax history
Tax history is unavailable.
Monthly payment
Est. payment
Payment breakdown
Explore the cost of this home by adjusting the details. Changes won't be saved.Climate risks
Neighborhood: 02446
Nearby schools
Schools provided by the listing agent
- Elementary: Florida Ruffin Ridley
- High: Brookline High School
Source: MLS PIN. This data may not be complete. We recommend contacting the local school district to confirm school assignments for this home.
Similar homes
- $2,695,0005 bd5 ba2.9k sqft65-67 Francis St, Brookline, MA 02446For Sale
 MLS ID #73558493, Rozita Tabatabaei, William Raveis R.E. & Home Services. MLS PIN
 - $2,299,0004 bd4 ba1.8k sqft21 Crowninshield Rd #21, Brookline, MA 02446For Sale
 MLS ID #73537709, Bill Gehan, Campion & Company Fine Homes Real Estate. MLS PIN
 - $3,295,0004 bd5 ba3.2k sqft78-80 Verndale St, Brookline, MA 02446For Sale
 MLS ID #73577586, The Bushari Team Compass, Compass. MLS PIN
 - $2,250,0003 bd4 ba3.1k sqftThe Residences At Chestnut Hill, Newton, MA 02459For Sale
 MLS ID #73574004, Neda Vander Stoep, Coldwell Banker Realty - Boston. MLS PIN
