Spectacular single-family alternative. This side-by-side Contemporary Luxury townhouse, newly constructed in 2017, features all the luxury you would expect. Sprawling living room and dining. The eat-in kitchen has custom cabinetry, Thermador appliances, and marble countertops. The kitchen has direct access to the large private/exclusive backyard, which spans two levels. There is a large patio and garden. There are 5 bedrooms and 4.5 baths. Large Primary has cathedral ceilings and an ensuite, featuring a double shower, double vanity, soaking tub, and radiant floor heating. Adjoining the primary is a large family/sitting room with sliders to the patio overlooking the back garden. There is a finished lower level with a large family room and a large bedroom, both with glass sliders for direct outdoor access. There is a convenient kitchenette as well. Playground directly across. Minutes to school, shopping, restaurants, and T. Convenient to Longwood Medical and Boston. 92 Walk Score.
For sale
Price cut: $50K (9/30)
$3,495,000
90 Columbia St #U90, Brookline, MA 02446
5beds
3,533sqft
Condominium, Townhouse
Built in 2017
-- sqft lot
$-- Zestimate®
$989/sqft
$-- HOA
What's special
Eat-in kitchenMarble countertopsLarge patio and gardenCustom cabinetryPlayground directly acrossThermador appliancesConvenient kitchenette
- 108 days
- 145
- 8
Likely to sell faster than
Zillow last checked:
Listing updated:
Listed by:
Sheila White 617-549-0529,
Compass 617-752-6845
Source: MLS PIN,MLS#: 73508728
Facts & features
Interior
Bedrooms & bathrooms
- Bedrooms: 5
- Bathrooms: 5
- Full bathrooms: 4
- 1/2 bathrooms: 1
Primary bathroom
- Features: Yes
Heating
- Forced Air, Natural Gas
Cooling
- Central Air
Appliances
- Included: Range, Oven, Dishwasher, Disposal, Microwave, Refrigerator, Freezer, Washer, Dryer, Range Hood
- Laundry: In Unit, Electric Dryer Hookup, Washer Hookup
Features
- Wet Bar
- Flooring: Wood, Tile, Hardwood, Stone / Slate
- Windows: Insulated Windows
- Has basement: Yes
- Number of fireplaces: 1
Interior area
- Total structure area: 3,533
- Total interior livable area: 3,533 sqft
- Finished area above ground: 2,785
- Finished area below ground: 748
Video & virtual tour
Property
Parking
- Total spaces: 4
- Parking features: Off Street
- Uncovered spaces: 4
Features
- Patio & porch: Deck, Deck - Composite, Patio
- Exterior features: Deck, Deck - Composite, Patio, Balcony, Fenced Yard, Garden
- Fencing: Fenced
Details
- Parcel number: 5035148
- Zoning: RES
Construction
Type & style
- Home type: Townhouse
- Property subtype: Condominium, Townhouse
Materials
- Frame
- Roof: Shingle
Condition
- Year built: 2017
- Major remodel year: 2017
Utilities & green energy
- Electric: 200+ Amp Service
- Sewer: Public Sewer
- Water: Public
- Utilities for property: for Gas Range, for Gas Oven, for Electric Dryer, Washer Hookup
Community & HOA
Community
- Features: Public Transportation, Shopping, Park, Medical Facility, Laundromat, Highway Access, House of Worship, Private School, Public School, T-Station, University
Location
- Region: Brookline
Financial & listing details
- Price per square foot: $989/sqft
- Tax assessed value: $2,535,700
- Annual tax amount: $25,027
- Date on market: 7/10/2026
Estimated market value
Not available
Estimated sales range
Not available
Not available
Price history
| Date | Event | Price |
|---|---|---|
| 9/30/2026 | Price change | $3,495,000-1.4%$989/sqft |
Source: MLS PIN #73508728 Report a problem | ||
| 9/8/2026 | Listed for sale | $3,545,000$1,003/sqft |
Source: MLS PIN #73508728 Report a problem | ||
| 6/27/2026 | Listing removed | $3,545,000$1,003/sqft |
Source: MLS PIN #73508728 Report a problem | ||
| 5/29/2026 | Price change | $3,545,000-7.9%$1,003/sqft |
Source: MLS PIN #73508728 Report a problem | ||
| 4/28/2026 | Listed for sale | $3,850,000$1,090/sqft |
Source: MLS PIN #73508728 Report a problem | ||
Public tax history
Tax history is unavailable.
Monthly payment
Est. payment
Payment breakdown
Explore the cost of this home by adjusting the details. Changes won't be saved.Climate risks
Neighborhood: 02446
Nearby schools
Schools provided by the listing agent
- Elementary: Florida Ruffin Ridley
- High: Brookline High
Source: MLS PIN. This data may not be complete. We recommend contacting the local school district to confirm school assignments for this home.


Similar homes
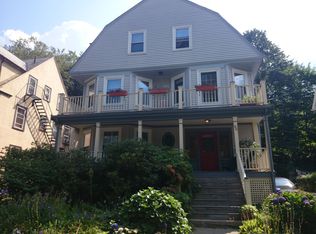
- $3,295,0004 bd5 ba3.2k sqft78-80 Verndale St, Brookline, MA 02446For Sale
 MLS ID #73577586, The Bushari Team Compass, Compass. MLS PIN
 - $2,695,0005 bd5 ba2.9k sqft65-67 Francis St, Brookline, MA 02446For Sale
 MLS ID #73558493, Rozita Tabatabaei, William Raveis R.E. & Home Services. MLS PIN
 - $3,485,0005 bd5 ba4k sqft9 Farrar St #9, Cambridge, MA 02138For Sale
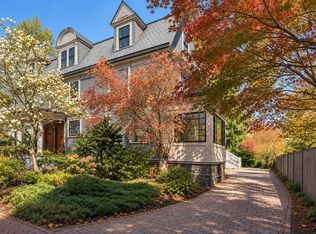 MLS ID #73586047, Gail Roberts, Ed Feijo & Team, Coldwell Banker Realty - Cambridge. MLS PIN
 - $3,695,0004 bd5 ba4.8k sqft17 Glenoe Rd, Brookline, MA 02467For Sale
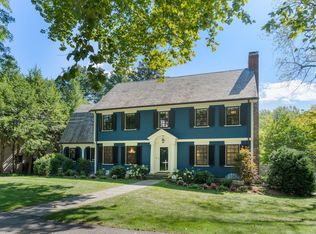 MLS ID #73573585, Jamie Genser, Coldwell Banker Realty - Brookline. MLS PIN
