There is room for the whole family in this remarkably renovated home, a beautiful blend of modernism and original detail that is timeless. Built in 1856 for clipper ship sea captain Jeremiah White, there are 4 bedrooms, 3 and a half baths, original fireplaces, moldings and hardwood floors throughout. The eat-in kitchen with vented gas cooking is open to the dining/sitting area with direct access to the large patio for easy entertaining and grilling. The floor above has a sunny and spacious living room with a bay window and adjacent library with a built-in bar. The full-floor primary suite has a walk-in closet and gorgeous bath with twin vanities, WC, heated floors and large shower with a bench. The top floor has 2 bedrooms sharing a Jack & Jill bath with a tub and a laundry room. The garden level has a guest suite with a private entrance, a utility room and additional laundry room. There is a central heat pump HVAC system with 5 zones and 2 rental garage spaces just around the corner!
For sale
$3,495,000
103 W Springfield St, Boston, MA 02118
4beds
3,132sqft
Single Family Residence
Built in 1856
968 Square Feet Lot
$3,313,100 Zestimate®
$1,116/sqft
$-- HOA
What's special
Laundry roomFull-floor primary suiteHardwood floors throughoutRemarkably renovated homeUtility roomOriginal fireplacesHeated floors
- 105 days
- 971
- 70
Zillow last checked:
Listing updated:
Listed by:
Sprogis Neale Doherty Team 617-262-1504,
Sprogis & Neale Real Estate 617-262-1504
Source: MLS PIN,MLS#: 73532800
Facts & features
Interior
Bedrooms & bathrooms
- Bedrooms: 4
- Bathrooms: 4
- Full bathrooms: 3
- 1/2 bathrooms: 1
Primary bathroom
- Features: Yes
Heating
- Forced Air, Heat Pump, Electric
Cooling
- Central Air, Heat Pump
Appliances
- Included: Gas Water Heater, Tankless Water Heater, Range, Dishwasher, Disposal, Refrigerator, Freezer, Washer, Dryer
Features
- Flooring: Wood, Tile
- Windows: Insulated Windows
- Has basement: No
- Number of fireplaces: 4
Interior area
- Total structure area: 3,132
- Total interior livable area: 3,132 sqft
- Finished area above ground: 2,569
- Finished area below ground: 563
Property
Parking
- Total spaces: 2
- Parking features: Detached, Garage Door Opener
- Garage spaces: 2
Features
- Levels: Multi/Split
- Exterior features: City View(s), Garden
- Has view: Yes
- View description: City View(s), City
- Frontage length: 20.00
Lot
- Size: 968 Square Feet
Details
- Parcel number: 0900670000,3395036
- Zoning: Res
Construction
Type & style
- Home type: SingleFamily
- Architectural style: Victorian,Italianate
- Property subtype: Single Family Residence
- Attached to another structure: Yes
Materials
- Brick
- Foundation: Granite
Condition
- Year built: 1856
Utilities & green energy
- Sewer: Public Sewer
- Water: Public
Community & HOA
Community
- Features: Public Transportation, Shopping, Pool, Tennis Court(s), Park, Walk/Jog Trails, Medical Facility, Bike Path, Highway Access, House of Worship, Private School, Public School, T-Station, University
HOA
- Has HOA: No
Location
- Region: Boston
Financial & listing details
- Price per square foot: $1,116/sqft
- Tax assessed value: $1,590,892
- Annual tax amount: $19,911
- Date on market: 6/13/2026
- Road surface type: Paved
Estimated market value
$3,313,100
$3.15M - $3.48M
Not available
Price history
| Date | Event | Price |
|---|---|---|
| 6/9/2026 | Listed for sale | $3,495,000+119.9%$1,116/sqft |
Source: MLS PIN #73532800 Report a problem | ||
| 1/31/2019 | Sold | $1,589,000-19.1%$507/sqft |
Source: Public Record Report a problem | ||
| 12/26/2018 | Pending sale | $1,965,000$627/sqft |
Source: Keller Williams Realty Boston #72418447 Report a problem | ||
| 11/1/2018 | Listed for sale | $1,965,000-18%$627/sqft |
Source: Keller Williams Realty Boston-Metro ; Back Bay #72418447 Report a problem | ||
| 7/23/2018 | Listing removed | $2,395,000$765/sqft |
Source: Craft Realty #72315756 Report a problem | ||
| 5/17/2018 | Price change | $2,395,000-4%$765/sqft |
Source: Craft Realty #72315756 Report a problem | ||
| 4/26/2018 | Listed for sale | $2,495,000+165.4%$797/sqft |
Source: Craft Realty #72315756 Report a problem | ||
| 6/2/2011 | Sold | $940,000-0.9%$300/sqft |
Source: LINK #120766 Report a problem | ||
| 3/3/2011 | Listed for sale | $949,000+34.6%$303/sqft |
Source: Laurence Rideout #71194599 Report a problem | ||
| 3/23/2001 | Sold | $705,000+229.4%$225/sqft |
Source: LINK #2854 Report a problem | ||
| 5/28/1993 | Sold | $214,000$68/sqft |
Source: Public Record Report a problem | ||
Public tax history
| Year | Property taxes | Tax assessment |
|---|---|---|
| 2025 | $22,055 +11.3% | $1,904,600 +4.8% |
| 2024 | $19,807 +4.5% | $1,817,200 +3% |
| 2023 | $18,950 +5.6% | $1,764,400 +7% |
| 2022 | $17,942 +6.9% | $1,649,100 +4.9% |
| 2021 | $16,782 +1.9% | $1,572,800 +0.9% |
| 2020 | $16,464 -4.9% | $1,559,100 -5.1% |
| 2019 | $17,317 +8.1% | $1,643,000 +7.5% |
| 2018 | $16,016 +328.4% | $1,528,200 +5% |
| 2017 | $3,739 -75% | $1,454,800 +7% |
| 2016 | $14,956 +13.7% | $1,359,600 +25.2% |
| 2015 | $13,150 | $1,085,850 |
Find assessor info on the county website
Monthly payment
Est. payment
Payment breakdown
Explore the cost of this home by adjusting the details. Changes won't be saved.Climate risks
Neighborhood: South End

Similar homes
- $3,299,0004 bd3 ba3.1k sqft13 Wellington St, Boston, MA 02118For Sale
 MLS ID #73577380, Miller & Co., Compass. MLS PIN
 - $3,695,0003 bd4 ba2.7k sqft2 Pelham Ter, Boston, MA 02118For Sale
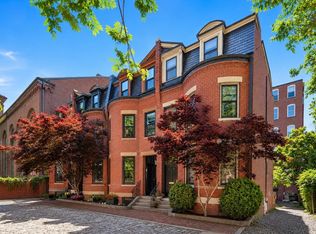 MLS ID #73573078, The Sarkis Team, Douglas Elliman Real Estate - The Sarkis Team. MLS PIN
 - $3,975,0004 bd3 ba2.2k sqft8 Ringgold St, Boston, MA 02118For Sale
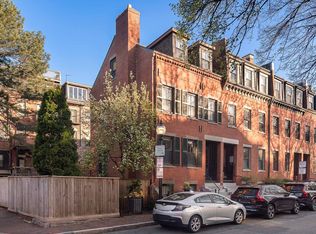 MLS ID #73520095, Steven Cohen Team, Keller Williams Realty Boston-Metro | Back Bay. MLS PIN
 - $3,175,0004 bd4 ba2.6k sqft48 Fayette St, Boston, MA 02116For Sale
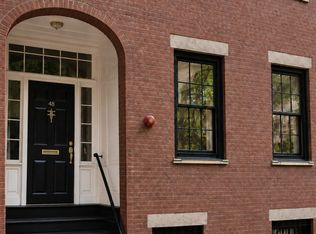 MLS ID #73557299, Marina Papanova, New Neighbors, Inc.. MLS PIN
