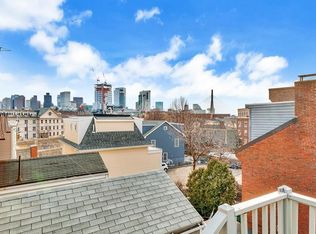
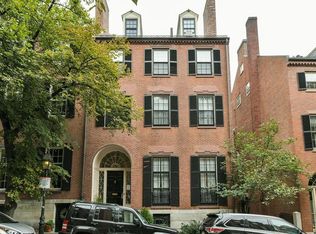
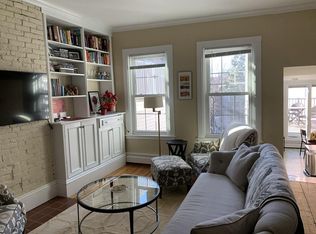
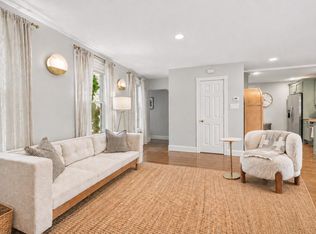
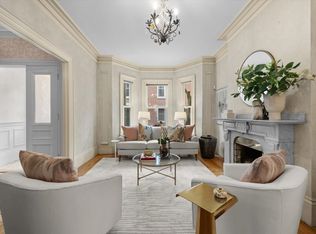
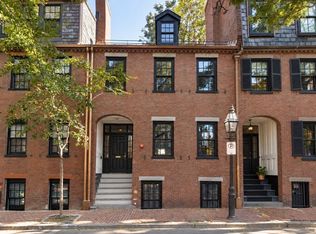
Perfectly positioned between the Training Field and the Charlestown Navy Yard, this newly renovated single-family brownstone offers four levels of luxury living in one of the neighborhood’s most coveted locations. The home features 4 bedrooms plus a large finished lower level with dedicated storage—ideal for a media room, gym, or playroom. A stunning chef’s kitchen with marble surfaces and Thermador appliances opens to a private patio with a gas grill hookup, perfect for indoor-outdoor entertaining.The primary suite is a true retreat, complete with a steam shower, gas stove, and a dedicated sitting area that opens to a private balcony with breathtaking city views. A second-level south-facing roof deck with a gas fire-pit hookup provides exceptional outdoor living. Beautiful exposed brick, refined finishes, and thoughtful craftsmanship are showcased throughout. This home combines new construction, period detail, historic surroundings, and unmatched Charlestown Walkability.
For sale
Price cut: $149K (8/19)
$2,850,000
16 Chestnut St, Boston, MA 02129
4beds
3,446sqft
Single Family Residence
Built in 1860
1,348 Square Feet Lot
$2,730,900 Zestimate®
$827/sqft
$-- HOA
What's special
Steam showerRefined finishesThoughtful craftsmanshipBeautiful exposed brickGas stoveThermador appliances
- 191 days
- 1,872
- 135
Zillow last checked:
Listing updated:
Listed by:
Zachary Endicott 978-604-8592,
RE/MAX Encore 978-988-0028
Source: MLS PIN,MLS#: 73512592
Facts & features
Interior
Bedrooms & bathrooms
- Bedrooms: 4
- Bathrooms: 4
- Full bathrooms: 3
- 1/2 bathrooms: 1
Primary bedroom
- Features: Bathroom - Full, Bathroom - Double Vanity/Sink, Wood / Coal / Pellet Stove, Skylight, Cathedral Ceiling(s), Ceiling Fan(s), Vaulted Ceiling(s), Walk-In Closet(s), Closet, Closet/Cabinets - Custom Built, Flooring - Hardwood, Flooring - Wood, Window(s) - Bay/Bow/Box, Balcony / Deck, Balcony - Exterior, Double Vanity, Exterior Access, Recessed Lighting, Steam / Sauna, Wainscoting, Lighting - Sconce, Lighting - Overhead, Decorative Molding, Pocket Door, Flooring - Engineered Hardwood, Window Seat
- Level: Third
- Area: 520
- Dimensions: 20 x 26
Bedroom 2
- Features: Walk-In Closet(s), Closet, Closet/Cabinets - Custom Built, Flooring - Hardwood, Flooring - Wood, Recessed Lighting, Remodeled, Lighting - Overhead, Crown Molding, Decorative Molding
- Level: Second
- Area: 144
- Dimensions: 12 x 12
Bedroom 3
- Features: Walk-In Closet(s), Closet, Closet/Cabinets - Custom Built, Flooring - Hardwood, Flooring - Wood, Recessed Lighting, Wainscoting, Lighting - Sconce, Lighting - Overhead, Crown Molding, Decorative Molding, Flooring - Engineered Hardwood
- Level: Second
- Area: 182.25
- Dimensions: 13.5 x 13.5
Bedroom 4
- Features: Closet, Closet/Cabinets - Custom Built, Flooring - Wood, Balcony / Deck, Exterior Access, Recessed Lighting, Slider, Sunken, Lighting - Overhead, Archway, Half Vaulted Ceiling(s)
- Level: Second
- Area: 131.4
- Dimensions: 9 x 14.6
Bathroom 1
- Features: Bathroom - 3/4, Bathroom - Tiled With Shower Stall, Ceiling Fan(s), Flooring - Laminate, Flooring - Wood, Countertops - Stone/Granite/Solid, Cabinets - Upgraded, Recessed Lighting, Lighting - Sconce, Lighting - Overhead
- Level: Basement
- Area: 45.5
- Dimensions: 6.5 x 7
Bathroom 2
- Features: Bathroom - Full, Bathroom - Double Vanity/Sink, Bathroom - Tiled With Tub, Bathroom - With Tub, Closet/Cabinets - Custom Built, Flooring - Stone/Ceramic Tile, Countertops - Stone/Granite/Solid, Cabinets - Upgraded, Double Vanity, Lighting - Sconce, Lighting - Overhead, Pocket Door
- Level: Second
- Area: 198
- Dimensions: 18 x 11
Bathroom 3
- Features: Bathroom - 3/4, Bathroom - Double Vanity/Sink, Bathroom - Tiled With Shower Stall, Cathedral Ceiling(s), Vaulted Ceiling(s), Closet/Cabinets - Custom Built, Flooring - Stone/Ceramic Tile, Window(s) - Bay/Bow/Box, Countertops - Stone/Granite/Solid, Recessed Lighting, Remodeled, Steam / Sauna, Lighting - Overhead, Half Vaulted Ceiling(s)
- Level: Third
- Area: 60
- Dimensions: 10 x 6
Dining room
- Features: Bathroom - Half, Flooring - Hardwood, Cable Hookup, High Speed Internet Hookup, Open Floorplan, Recessed Lighting, Remodeled, Wainscoting, Wine Chiller, Lighting - Pendant, Lighting - Overhead, Crown Molding, Decorative Molding, Flooring - Engineered Hardwood
- Level: Main,First
- Area: 271.25
- Dimensions: 17.5 x 15.5
Family room
- Features: Bathroom - Half, Closet, Closet/Cabinets - Custom Built, Flooring - Hardwood, Flooring - Wood, Cable Hookup, Open Floorplan, Recessed Lighting, Remodeled, Wainscoting, Lighting - Sconce, Lighting - Pendant, Lighting - Overhead, Crown Molding, Decorative Molding, Flooring - Engineered Hardwood
- Level: Main,First
- Area: 365.7
- Dimensions: 13.8 x 26.5
Kitchen
- Features: Closet/Cabinets - Custom Built, Flooring - Hardwood, Window(s) - Bay/Bow/Box, Dining Area, Pantry, Cabinets - Upgraded, Exterior Access, Open Floorplan, Recessed Lighting, Remodeled, Slider, Stainless Steel Appliances, Sunken, Lighting - Sconce, Lighting - Overhead, Crown Molding, Breezeway, Decorative Molding, Flooring - Engineered Hardwood
- Level: Main,First
- Area: 675
- Dimensions: 22.5 x 30
Living room
- Features: Closet/Cabinets - Custom Built, Flooring - Hardwood, High Speed Internet Hookup, Open Floorplan, Recessed Lighting, Remodeled, Wainscoting, Lighting - Sconce, Lighting - Overhead, Crown Molding, Decorative Molding, Flooring - Engineered Hardwood
- Level: First
- Area: 271.25
- Dimensions: 17.5 x 15.5
Heating
- Central, Natural Gas
Cooling
- Central Air
Appliances
- Included: Electric Water Heater, Range, Dishwasher, Disposal, Microwave, Refrigerator, Freezer, Washer, Dryer, ENERGY STAR Qualified Refrigerator, ENERGY STAR Qualified Dryer, ENERGY STAR Qualified Dishwasher, ENERGY STAR Qualified Washer, Range Hood, Oven, Plumbed For Ice Maker
- Laundry: Linen Closet(s), Closet - Walk-in, Closet/Cabinets - Custom Built, Flooring - Hardwood, Electric Dryer Hookup, Washer Hookup, Second Floor
Features
- Bathroom - Half, Ceiling Fan(s), Closet/Cabinets - Custom Built, Countertops - Stone/Granite/Solid, Countertops - Upgraded, Recessed Lighting, Crown Molding, Bathroom - 3/4, Walk-In Closet(s), Open Floorplan, Storage, Lighting - Overhead, Window Seat, Closet, Bathroom, Bonus Room, Sauna/Steam/Hot Tub
- Flooring: Wood, Tile, Engineered Hardwood, Flooring - Stone/Ceramic Tile, Flooring - Vinyl
- Basement: Full,Finished
- Number of fireplaces: 2
- Fireplace features: Living Room, Master Bedroom, Bedroom
Interior area
- Total structure area: 3,446
- Total interior livable area: 3,446 sqft
- Finished area above ground: 2,563
- Finished area below ground: 883
Property
Parking
- Total spaces: 1
- Parking features: Detached, Leased
- Garage spaces: 1
Features
- Patio & porch: Deck, Deck - Composite, Patio, Enclosed
- Exterior features: Deck, Deck - Composite, Patio, Patio - Enclosed, Balcony, Rain Gutters, City View(s), Outdoor Gas Grill Hookup
- Has view: Yes
- View description: City, Water, Bay, Dock/Mooring, Harbor, Marina, Ocean
- Has water view: Yes
- Water view: Bay,Dock/Mooring,Harbor,Marina,Ocean,Water
Lot
- Size: 1,348 Square Feet
- Features: Level
Details
- Parcel number: 0203466000,3356428
- Zoning: R1
Construction
Type & style
- Home type: SingleFamily
- Architectural style: Italianate
- Property subtype: Single Family Residence
- Attached to another structure: Yes
Materials
- Frame, Brick
- Foundation: Stone, Granite
- Roof: Shingle,Rubber
Condition
- Updated/Remodeled,Remodeled
- Year built: 1860
Utilities & green energy
- Electric: Circuit Breakers
- Sewer: Public Sewer
- Water: Public
- Utilities for property: for Gas Range, for Gas Oven, for Electric Dryer, Washer Hookup, Icemaker Connection, Outdoor Gas Grill Hookup
Green energy
- Energy efficient items: Thermostat
Community & HOA
Community
- Subdivision: Charlestown
HOA
- Has HOA: No
Location
- Region: Boston
Financial & listing details
- Price per square foot: $827/sqft
- Tax assessed value: $1,682,400
- Annual tax amount: $20,861
- Date on market: 5/5/2026
- Exclusions: Stagers Furniture
- Road surface type: Paved
Estimated market value
$2,730,900
$2.59M - $2.87M
$4,946/mo
Price history
| Date | Event | Price |
|---|---|---|
| 8/19/2026 | Price change | $2,850,000-5%$827/sqft |
Source: MLS PIN #73512592 Report a problem | ||
| 6/16/2026 | Price change | $2,999,000-6.3%$870/sqft |
Source: MLS PIN #73512592 Report a problem | ||
| 5/5/2026 | Listed for sale | $3,199,000+132.7%$928/sqft |
Source: MLS PIN #73512592 Report a problem | ||
| 5/29/2025 | Sold | $1,375,000-19.1%$399/sqft |
Source: MLS PIN #73313778 Report a problem | ||
| 4/7/2025 | Contingent | $1,699,000$493/sqft |
Source: MLS PIN #73313778 Report a problem | ||
| 4/2/2025 | Listed for sale | $1,699,000$493/sqft |
Source: MLS PIN #73313778 Report a problem | ||
| 2/24/2025 | Listing removed | $1,699,000$493/sqft |
Source: MLS PIN #73313778 Report a problem | ||
| 1/12/2025 | Price change | $1,699,000-5.6%$493/sqft |
Source: MLS PIN #73313778 Report a problem | ||
| 12/10/2024 | Price change | $1,799,000-10%$522/sqft |
Source: MLS PIN #73313778 Report a problem | ||
| 11/19/2024 | Listed for sale | $1,999,000$580/sqft |
Source: MLS PIN #73313778 Report a problem | ||
Public tax history
| Year | Property taxes | Tax assessment |
|---|---|---|
| 2025 | $18,379 +0.6% | $1,587,100 -5.3% |
| 2024 | $18,271 +9.6% | $1,676,200 +8% |
| 2023 | $16,668 +8.6% | $1,552,000 +10% |
| 2022 | $15,351 +2% | $1,410,900 |
| 2021 | $15,054 +6.3% | $1,410,900 +5.2% |
| 2020 | $14,161 +2.2% | $1,341,000 +2% |
| 2019 | $13,862 +7.6% | $1,315,200 +7% |
| 2018 | $12,881 +515.7% | $1,229,100 +3% |
| 2017 | $2,092 -82.3% | $1,193,700 +11% |
| 2016 | $11,829 +27.7% | $1,075,400 +40.6% |
| 2015 | $9,263 +13.7% | $764,900 +23.4% |
| 2013 | $8,144 -2.3% | $619,800 -3% |
| 2012 | $8,335 +3% | $639,200 +1% |
| 2011 | $8,094 +6.6% | $632,800 -1% |
| 2010 | $7,594 +4.1% | $639,200 -6.9% |
| 2009 | $7,297 -4% | $686,500 -0.9% |
| 2008 | $7,602 -4.9% | $693,000 -4.7% |
| 2007 | $7,994 | $727,400 |
Find assessor info on the county website
Monthly payment
Est. payment
Payment breakdown
Explore the cost of this home by adjusting the details. Changes won't be saved.Climate risks
Neighborhood: Charlestown
Similar homes
- $1,699,0003 bd4 ba2k sqft6 Franklin St #2, Boston, MA 02129For Sale
 MLS ID #73601301, Martha Toti, Coldwell Banker Realty - Boston. MLS PIN
- $2,199,0003 bd4 ba3.3k sqft12 Auburn St, Charlestown, MA 02129For Sale
 MLS ID #73574730, Tracy Shea, Coldwell Banker Realty - Boston. MLS PIN
- $2,999,0004 bd4 ba2.6k sqft48-49 Fayette St, Boston, MA 02116For Sale
 MLS ID #73591528, Marina Papanova, New Neighbors, Inc.. MLS PIN
- $2,299,0004 bd4 ba2.7k sqft56 Belmont Street Condo Association, Boston, MA 02129For Sale
 MLS ID #73566537, Herion Karbunara, Herion Karbunara. MLS PIN
