Your own front door, outdoor space and 3-car parking in one of Somerville's most connected neighborhoods. Welcome to 41 Rogers Avenue, a beautifully gut-renovated 4-bedroom + office, 3.5-bath single-family home offering approximately 3,115 SF of living space across four finished levels in the heart of Powder House.Inside, a warm and sophisticated renovation pairs character with a completely modern layout. The main level is designed for everyday living and entertaining, centered around a showpiece kitchen with custom cabinetry, an oversized island, quartz surfaces, statement lighting and an arched coffee bar. Rich hardwood floors, thoughtful millwork and carefully selected finishes carry throughout the home.The bedroom levels offer exceptional flexibility, including two generous primary suites, each with its own private balcony. Upstairs, skylights fill the top floor bedrooms with natural light and create another distinctive level of living. Below, the finished lower level adds valuable bonus space for a family room, gym, playroom, office or media room—allowing the home to adapt as your needs change.Outside, 41 Rogers stands apart with impressive curb appeal, a covered front porch, landscaped grounds with landscape lighting, 2-zone irrigation and private outdoor space. A long driveway accommodates 3-car tandem parking and includes an EV charging hookup—an increasingly valuable combination in Somerville.And then there's the location. The Somerville Community Path is just a 4-minute walk from your front door, putting miles of walking and cycling connectivity within easy reach. Davis Square, Ball Square, neighborhood restaurants, cafés and shops are all nearby, along with convenient access to both the Red Line and Green Line for connections into Cambridge and Boston.For buyers who love the energy and convenience of Somerville but don't want to compromise on space, parking or privacy, 41 Rogers offers something increasingly difficult to find: a fully renovated single-family home with four levels of living, outdoor space, three parking spaces and a neighborhood you can truly enjoy on foot. City living—without the compromises of a condo.
For sale
Price cut: $32.6K (10/5)
$2,367,400
41 Rogers Ave, Somerville, MA 02144
5beds
3,115sqft
Single Family Residence
Built in 1920
3,360 Square Feet Lot
$2,278,500 Zestimate®
$760/sqft
$-- HOA
What's special
Warm and sophisticated renovationCovered front porchRich hardwood floorsFour finished levelsQuartz surfacesCarefully selected finishesPrivate outdoor space
- 47 days
- 799
- 62
Zillow last checked:
Listing updated:
Listed by:
James Riel 617-913-4259,
JR Associates 617-913-4259
Source: MLS PIN,MLS#: 73573071
Facts & features
Interior
Bedrooms & bathrooms
- Bedrooms: 5
- Bathrooms: 4
- Full bathrooms: 3
- 1/2 bathrooms: 1
Primary bedroom
- Features: Walk-In Closet(s), Balcony / Deck, Balcony - Exterior, Exterior Access
- Level: Second
- Area: 146.47
- Dimensions: 11.08 x 14.58
Bedroom 2
- Level: Second
- Area: 122.81
- Dimensions: 10.92 x 12.75
Bedroom 3
- Level: Third
- Dimensions: 12.5 x 15.25
Bedroom 4
- Level: Third
- Area: 130.33
- Dimensions: 12.5 x 12.67
Bedroom 5
- Level: First
- Area: 109.17
- Dimensions: 10.92 x 10
Primary bathroom
- Features: Yes
Bathroom 1
- Level: First
- Area: 12.59
- Dimensions: 5.92 x 4.92
Bathroom 2
- Level: Second
- Area: 97.34
- Dimensions: 11.08 x 9.08
Bathroom 3
- Level: Second
- Area: 95.68
- Dimensions: 7.08 x 14.17
Dining room
- Level: First
- Area: 109.33
- Dimensions: 11.33 x 11.75
Family room
- Level: Basement
- Area: 904.35
- Dimensions: 25.17 x 37.58
Kitchen
- Level: First
- Area: 188.22
- Dimensions: 15.33 x 12.83
Living room
- Level: First
- Area: 156
- Dimensions: 13 x 12
Heating
- Central, Forced Air, Heat Pump, Electric
Cooling
- Central Air, Heat Pump
Appliances
- Included: Electric Water Heater, Oven, Dishwasher, Disposal, Microwave, Range, Refrigerator, Freezer, Washer, Dryer, Washer/Dryer, Range Hood
- Laundry: In Basement, Electric Dryer Hookup, Washer Hookup
Features
- Bathroom, Finish - Cement Plaster
- Flooring: Wood, Tile, Hardwood
- Windows: Insulated Windows
- Basement: Full,Finished,Interior Entry
- Number of fireplaces: 1
- Fireplace features: Living Room
Interior area
- Total structure area: 3,115
- Total interior livable area: 3,115 sqft
- Finished area above ground: 2,220
- Finished area below ground: 895
Property
Parking
- Total spaces: 3
- Parking features: Off Street, Driveway, Paved
- Uncovered spaces: 3
Accessibility
- Accessibility features: No
Features
- Patio & porch: Porch, Deck, Deck - Composite
- Exterior features: Permeable Paving, Porch, Deck, Deck - Composite, Balcony, Rain Gutters, Professional Landscaping, Sprinkler System, Decorative Lighting, Fenced Yard, ET Irrigation Controller
- Fencing: Fenced
- Frontage length: 42.00
Lot
- Size: 3,360 Square Feet
- Features: Level
Details
- Parcel number: 751064
- Zoning: NR
Construction
Type & style
- Home type: SingleFamily
- Architectural style: Victorian
- Property subtype: Single Family Residence
Materials
- Frame, Conventional (2x4-2x6)
- Foundation: Stone, Brick/Mortar
- Roof: Shingle
Condition
- Year built: 1920
Utilities & green energy
- Electric: Circuit Breakers, 200+ Amp Service, Other (See Remarks)
- Sewer: Public Sewer
- Water: Public
- Utilities for property: for Electric Range, for Electric Oven, for Electric Dryer, Washer Hookup
Green energy
- Energy efficient items: Thermostat
- Water conservation: ET Irrigation Controller
Community & HOA
Community
- Features: Public Transportation, Shopping, Park, Walk/Jog Trails, Medical Facility, Laundromat, Highway Access, Private School, Public School, T-Station, University
HOA
- Has HOA: No
Location
- Region: Somerville
Financial & listing details
- Price per square foot: $760/sqft
- Tax assessed value: $1,740,800
- Annual tax amount: $19,114
- Date on market: 9/8/2026
- Listing terms: Contract
Estimated market value
$2,278,500
$2.16M - $2.39M
$5,004/mo
Price history
| Date | Event | Price |
|---|---|---|
| 10/5/2026 | Price change | $2,367,400-1.4%$760/sqft |
Source: MLS PIN #73573071 Report a problem | ||
| 9/9/2026 | Listed for sale | $2,399,999+35%$770/sqft |
Source: MLS PIN #73573071 Report a problem | ||
| 2/6/2026 | Sold | $1,778,000$571/sqft |
Source: Public Record Report a problem | ||
Public tax history
| Year | Property taxes | Tax assessment |
|---|---|---|
| 2025 | $13,359 +4.5% | $1,224,500 +0.8% |
| 2024 | $12,781 +4.9% | $1,214,900 +3.1% |
| 2023 | $12,187 +5.6% | $1,178,600 +3.9% |
| 2022 | $11,543 +2.8% | $1,133,900 +2.8% |
| 2021 | $11,234 +3.5% | $1,102,500 +2.5% |
| 2020 | $10,858 +5.5% | $1,076,100 +12.5% |
| 2019 | $10,296 +7.5% | $956,900 +13% |
| 2018 | $9,574 +2% | $846,500 +5.3% |
| 2017 | $9,383 +3.6% | $804,000 +11.2% |
| 2016 | $9,060 | $723,100 |
Find assessor info on the county website
Monthly payment
Est. payment
Payment breakdown
Explore the cost of this home by adjusting the details. Changes won't be saved.Climate risks
Neighborhood: Ball Square
Nearby schools
Schools provided by the listing agent
- Elementary: Jfk Elementary School
- Middle: John F. Kennedy School
- High: Somerville High School
Source: MLS PIN. This data may not be complete. We recommend contacting the local school district to confirm school assignments for this home.


Similar homes
- $2,499,9005 bd6 ba3.8k sqft167 Albion St, Somerville, MA 02144For Sale
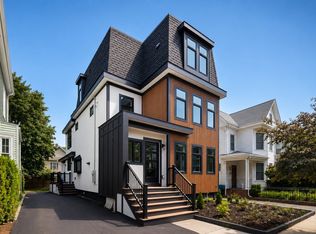 MLS ID #73566565, Mike Cohen, Compass. MLS PIN
 - $2,185,0004 bd5 ba3.2k sqft4 Fairlee St, Somerville, MA 02144For Sale
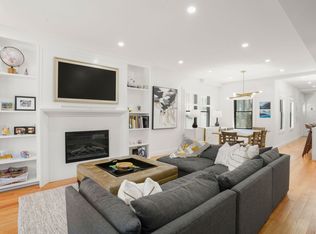 MLS ID #73573344, Kyle Kaagan, Gibson Sotheby's International Realty. MLS PIN
 - $2,449,0005 bd5 ba4.4k sqft31 Conwell Ave, Somerville, MA 02144For Sale
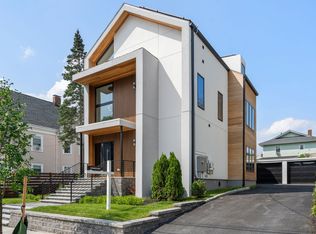 MLS ID #73570702, Dalton Spingler, Naples Realty Group. MLS PIN
 - $2,499,0004 bd5 ba2.8k sqft34 Addison St, Arlington, MA 02476For Sale
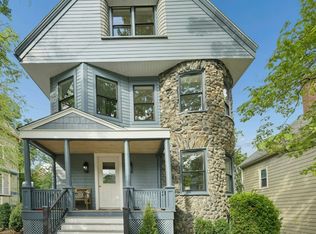 MLS ID #73528327, Svetlana Sheinina, eXp Realty LLC - Corporate Office. MLS PIN
