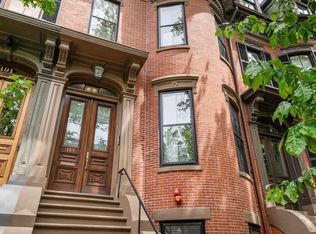
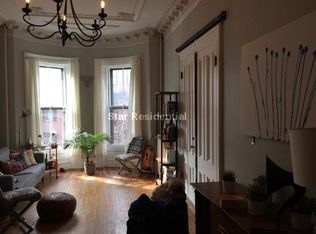
A highly tailored penthouse, intentionally designed on one of the South End’s most beautiful & coveted tree-lined streets. Occupying the upper three levels of a classic South End bow-front brownstone, this exceptional home spans approximately 2,518 SF with 3+ bedrooms & 3.5 bathrooms, bringing together remarkable scale, architectural character & a distinctly modern point of view. Created in collaboration with Markel Interiors, the residence is thoughtfully curated with custom millwork, refined materials, sophisticated lighting & elevated finishes throughout. The main entertaining level is defined by soaring ceilings, abundant natural light & beautifully proportioned living & dining spaces. A gas fireplace anchors the living room, while custom millwork adds warmth & character. At the heart of the home, the integrated kitchen combines custom cabinetry, high-end appliances & carefully selected finishes with a layout equally suited to everyday living & entertaining. A generous private balcony directly off the kitchen, equipped with gas, water & electrical connections, extends the living experience outdoors. The primary suite occupies its own private level, creating a serene retreat with an intimate sitting area & built-ins, two custom walk-in closets & a spacious four-piece bath. Just off the suite, an additional flexible room provides valuable space for a private office, den or nursery. Two additional bedrooms, each with an en-suite bath, provide private accommodations for family or guests, while a separate family room with gas fireplace creates another inviting place to gather. Crowning the residence is an expansive private roof deck overlooking the Boston skyline & historic South End streetscape. Complete with a built-in grill, integrated sound system & fire pit, it offers an exceptional setting for outdoor dining, entertaining or quiet evenings above the neighborhood. One parking space completes this distinctive home, moments from acclaimed restaurants, cafés, parks, boutiques, SoWa & premier private schools.
For sale
$4,750,000
189 W Brookline St #Penthouse, Boston, MA 02118
3beds
2,518sqft
Condominium
Built in 1899
-- sqft lot
$4,465,000 Zestimate®
$1,886/sqft
$1,000/mo HOA
What's special
Sophisticated lightingRemarkable scaleArchitectural characterElevated finishes throughoutCarefully selected finishesRefined materialsCustom millwork
- 31 days
- 361
- 36
Zillow last checked:
Listing updated:
Listed by:
Ricardo Rodriguez & Associates Group 617-823-0072,
Coldwell Banker Realty - Boston 617-266-4430,
Ricardo Rodriguez 617-823-0072
Source: MLS PIN,MLS#: 73574711
Facts & features
Interior
Bedrooms & bathrooms
- Bedrooms: 3
- Bathrooms: 4
- Full bathrooms: 3
- 1/2 bathrooms: 1
Heating
- Forced Air
Cooling
- Central Air
Features
- Has basement: No
- Number of fireplaces: 1
- Common walls with other units/homes: No One Above
Interior area
- Total structure area: 2,518
- Total interior livable area: 2,518 sqft
- Finished area above ground: 2,518
Property
Parking
- Total spaces: 1
- Uncovered spaces: 1
Features
- Patio & porch: Deck - Roof, Deck - Roof + Access Rights
- Exterior features: Deck - Roof, Deck - Roof + Access Rights, Balcony
Details
- Parcel number: W:04 P:00446 S:004,3390385
- Zoning: CD
Construction
Type & style
- Home type: Condo
- Property subtype: Condominium
Condition
- Year built: 1899
- Major remodel year: 2021
Utilities & green energy
- Sewer: Public Sewer
- Water: Public
Community & HOA
Community
- Features: Public Transportation, Shopping, Park, Walk/Jog Trails, Bike Path, Highway Access, Private School, Public School, T-Station, University
HOA
- Services included: Water, Sewer, Insurance, Maintenance Structure, Maintenance Grounds, Snow Removal, Reserve Funds
- HOA fee: $1,000 monthly
Location
- Region: Boston
Financial & listing details
- Price per square foot: $1,886/sqft
- Tax assessed value: $4,084,000
- Annual tax amount: $47,293
- Date on market: 9/25/2026
Estimated market value
$4,465,000
$4.24M - $4.69M
Not available
Price history
| Date | Event | Price |
|---|---|---|
| 9/9/2026 | Listed for sale | $4,750,000$1,886/sqft |
Source: MLS PIN #73574711 Report a problem | ||
Public tax history
| Year | Property taxes | Tax assessment |
|---|---|---|
| 2025 | $47,293 +10.5% | $4,084,000 +4% |
| 2024 | $42,814 +4.6% | $3,927,900 +3% |
| 2023 | $40,939 +3.6% | $3,811,800 +5% |
| 2022 | $39,498 | $3,630,300 |
Find assessor info on the county website
Monthly payment
Est. payment
Payment breakdown
Explore the cost of this home by adjusting the details. Changes won't be saved.Climate risks
Neighborhood: South End


Similar homes
- $3,095,0003 bd3 ba2.1k sqft123 W Newton St #1, Boston, MA 02118For Sale
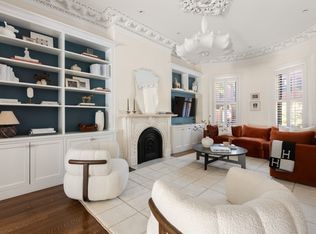 MLS ID #73593159, Nico Longo Ryan, Century 21 Cityside. MLS PIN
 - $5,888,0003 bd3 ba2.8k sqftLaconia Lofts, Boston, MA 02118For Sale
 MLS ID #73570602, The Sarkis Team, Douglas Elliman Real Estate - The Sarkis Team. MLS PIN
 - $5,495,0004 bd5 ba2.7k sqft380 Harrison Ave #Penthouse 1j, Boston, MA 02118For Sale
 MLS ID #73555166, John Petrizzo, Corcoran Property Advisors. MLS PIN
 - $4,695,0003 bd3 ba3.2k sqft172 Beacon St #3, Boston, MA 02116For Sale
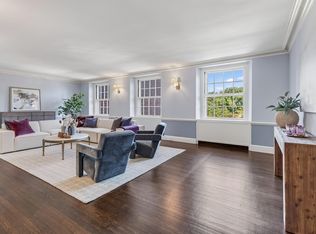 MLS ID #73573568, Jonathan Carlson, Carlson & Company, LLC. MLS PIN
