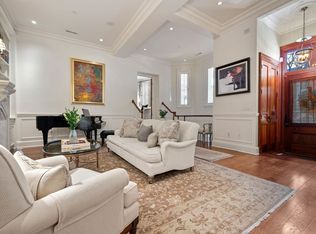
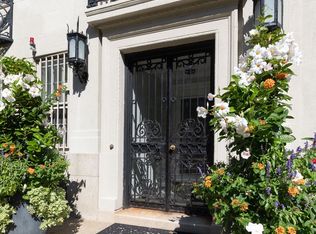
Hidden within one of Beacon Hill’s coveted classic brownstones, this extraordinary residence showcases an exceptionally rare private garden with more than 1,750 square feet of landscaped outdoor space tailored for elegant entertaining and peaceful retreat. Originally home to the Appalachian Mountain Club for nearly a century, the property was meticulously transformed in 2019, blending historic character with modern luxury through a complete renovation featuring designer finishes, custom millwork, and top-tier appliances. Grand proportions, soaring ceilings architectural detail, and exquisite craftsmanship define the interiors, while the open-concept main level transitions effortlessly to the expansive yard, creating a unique indoor-outdoor experience rarely found in Boston. Spanning two spacious levels, the residence is offered fully furnished, with all furnishings included in the sale price. Moments from the State House and Boston Common, this Beacon Hill offering is one of a kind.
For sale
$5,500,000
5 Joy Res Pne, Boston, MA 02108
3beds
2,974sqft
Condominium, Duplex
Built in 1900
-- sqft lot
$-- Zestimate®
$1,849/sqft
$1,666/mo HOA
What's special
Architectural detailExquisite craftsmanshipOpen-concept main levelExpansive yardTop-tier appliancesCustom millworkSoaring ceilings
- 127 days
- 1,145
- 64
Likely to sell faster than
Zillow last checked:
Listing updated:
Listed by:
Georgia Balafas 617-283-1570,
Corcoran Property Advisors 617-203-2005
Source: MLS PIN,MLS#: 73514641
Facts & features
Interior
Bedrooms & bathrooms
- Bedrooms: 3
- Bathrooms: 4
- Full bathrooms: 3
- 1/2 bathrooms: 1
Primary bedroom
- Features: Bathroom - Full, Bathroom - Double Vanity/Sink, Walk-In Closet(s), Flooring - Hardwood, Double Vanity, Exterior Access, Recessed Lighting, Remodeled, Crown Molding
- Level: First
- Area: 256.25
- Dimensions: 18.75 x 13.67
Bedroom 2
- Features: Bathroom - Full, Closet, Closet/Cabinets - Custom Built, Flooring - Hardwood, Exterior Access, Recessed Lighting, Remodeled, Slider
- Level: First
- Area: 152.83
- Dimensions: 14 x 10.92
Bedroom 3
- Features: Bathroom - Full, Closet, Flooring - Hardwood, Recessed Lighting, Remodeled
- Level: First
- Area: 273.21
- Dimensions: 20.75 x 13.17
Primary bathroom
- Features: Yes
Bathroom 1
- Features: Bathroom - Double Vanity/Sink, Bathroom - With Shower Stall, Bathroom - With Tub, Recessed Lighting, Remodeled, Lighting - Sconce
- Level: First
- Area: 79.48
- Dimensions: 8.75 x 9.08
Bathroom 2
- Features: Bathroom - Tiled With Tub & Shower, Recessed Lighting, Remodeled, Lighting - Sconce
- Level: First
- Area: 41.09
- Dimensions: 5.08 x 8.08
Bathroom 3
- Features: Bathroom - With Shower Stall, Recessed Lighting, Remodeled, Lighting - Sconce
- Level: First
- Area: 41.76
- Dimensions: 5.17 x 8.08
Dining room
- Features: Flooring - Hardwood, Window(s) - Picture, Balcony / Deck, Exterior Access, Open Floorplan, Recessed Lighting, Remodeled, Slider, Crown Molding, Decorative Molding
- Level: Main,Second
- Area: 124.14
- Dimensions: 9.08 x 13.67
Family room
- Features: Flooring - Hardwood, Window(s) - Picture, Exterior Access, Open Floorplan, Recessed Lighting, Remodeled, Slider, Crown Molding
- Level: Main,Second
- Area: 181.11
- Dimensions: 13.33 x 13.58
Kitchen
- Features: Closet/Cabinets - Custom Built, Flooring - Hardwood, Breakfast Bar / Nook, Cabinets - Upgraded, Exterior Access, Open Floorplan, Recessed Lighting, Remodeled, Stainless Steel Appliances, Gas Stove
- Level: Main,Second
- Area: 183.36
- Dimensions: 13.42 x 13.67
Living room
- Features: Bathroom - Half, Closet, Flooring - Hardwood, Window(s) - Bay/Bow/Box, Wet Bar, Open Floorplan, Recessed Lighting, Remodeled, Wainscoting, Crown Molding
- Level: Main,Second
- Area: 459.33
- Dimensions: 26.5 x 17.33
Office
- Features: Flooring - Hardwood, Window(s) - Bay/Bow/Box, Recessed Lighting, Remodeled, Decorative Molding, Pocket Door
- Level: Main
- Area: 159.39
- Dimensions: 12.67 x 12.58
Heating
- Heat Pump
Cooling
- Central Air
Appliances
- Included: Range, Oven, Dishwasher, Disposal, Refrigerator, Freezer, Washer, Dryer, Range Hood, Wine Cooler
- Laundry: First Floor, In Unit
Features
- Recessed Lighting, Decorative Molding, Bathroom - Half, Lighting - Sconce, Lighting - Overhead, Countertops - Upgraded, Wet bar, Closet, Office, Bathroom, Wet Bar, Wired for Sound
- Flooring: Hardwood, Flooring - Hardwood
- Doors: Pocket Door
- Windows: Bay/Bow/Box
- Has basement: No
- Number of fireplaces: 2
- Fireplace features: Living Room
- Common walls with other units/homes: Corner
Interior area
- Total structure area: 2,974
- Total interior livable area: 2,974 sqft
- Finished area above ground: 2,174
- Finished area below ground: 800
Video & virtual tour
Property
Parking
- Total spaces: 1
- Parking features: Common, On Street
- Garage spaces: 1
- Has uncovered spaces: Yes
Features
- Entry location: Unit Placement(Garden)
- Patio & porch: Patio
- Exterior features: Patio, Garden, Professional Landscaping, Sprinkler System
Lot
- Size: 1,750 Square Feet
Details
- Parcel number: 5135632
- Zoning: CD
- Other equipment: Intercom
Construction
Type & style
- Home type: Condo
- Property subtype: Condominium, Duplex
- Attached to another structure: Yes
Materials
- Brick, Stone
- Roof: Slate,Rubber
Condition
- Updated/Remodeled,Remodeled
- Year built: 1900
- Major remodel year: 2019
Utilities & green energy
- Sewer: Public Sewer
- Water: Public
- Utilities for property: for Gas Range
Community & HOA
Community
- Features: Public Transportation, Shopping, Park, Walk/Jog Trails, Medical Facility, Highway Access, House of Worship, Private School, Public School, T-Station, University
- Security: Intercom, Security System
HOA
- Amenities included: Hot Water, Elevator(s)
- Services included: Heat, Electricity, Gas, Water, Sewer, Insurance, Maintenance Structure, Snow Removal, Reserve Funds
- HOA fee: $1,666 monthly
Location
- Region: Boston
Financial & listing details
- Price per square foot: $1,849/sqft
- Tax assessed value: $5,191,600
- Annual tax amount: $65,007
- Date on market: 6/2/2026
- Exclusions: Artwork And Personal Belongings.
Estimated market value
Not available
Estimated sales range
Not available
Not available
Price history
| Date | Event | Price |
|---|---|---|
| 5/7/2026 | Listed for sale | $5,500,000$1,849/sqft |
Source: MLS PIN #73514641 Report a problem | ||
Public tax history
Tax history is unavailable.
Monthly payment
Est. payment
Payment breakdown
Explore the cost of this home by adjusting the details. Changes won't be saved.Climate risks
Neighborhood: Beacon Hill

Similar homes
- $4,995,0003 bd4 ba3.1k sqftThe Armory, Boston, MA 02108For Sale
 MLS ID #73501093, Rebecca Davis Tulman and Leslie Singleton Adam, Gibson Sotheby's International Realty. MLS PIN
 - $6,495,0003 bd4 ba2.9k sqftMaison Vernon, Boston, MA 02108For Sale
 MLS ID #73558831, Tracy Campion, Campion & Company Fine Homes Real Estate. MLS PIN
 - $4,995,0003 bd4 ba3.1k sqft50 Beacon St #50, Boston, MA 02108For Sale
 MLS ID #73536923, Rebecca Davis Tulman and Leslie Singleton Adam, Gibson Sotheby's International Realty. MLS PIN
 - $4,695,0003 bd3 ba3.2k sqft172 Beacon St #3, Boston, MA 02116For Sale
 MLS ID #73573568, Jonathan Carlson, Carlson & Company, LLC. MLS PIN
