Corner 'nose' residence with unobstructed Harbor Views, Private Outdoor Space, and Two Garage Parking. Open living/dining features floor-to-ceiling windows, built-ins, expansive terrace and balconies with direct Harbor views. Open kitchen with large breakfast bar, custom cabinetry, high-end appliances, gas cooking, and stone countertop. Master suite directly over the marina offers custom walk-in closet. En-suite marble bath with double vanity, glass shower and soaking tub. Guest bedrooms have custom built-ins, adjacent marble bathrooms, and private egress. Hardwood floors, custom lighting, wallpaper, audio and window treatments. Deeded Private Storage, Bicycle Storage, and 2 Garage Valet Parking. Full hotel services, guest parking, meeting rooms, event facilities, 24/7 fitness center, marina slips, fine dining and Exhale Spa. On Boston’s Harbor, next to North End, Seaport, Financial District, Greenway, North/South Station, TD Garden, Faneuil Hall and all major transportation points.
For sale
$3,995,000
2 1/2 Battery Wharf #2310, Boston, MA 02109
3beds
2,277sqft
Condominium
Built in 2008
-- sqft lot
$3,784,500 Zestimate®
$1,755/sqft
$5,027/mo HOA
What's special
Glass showerHardwood floorsPrivate egressStone countertopTwo garage parkingPrivate outdoor spaceAudio and window treatments
- 5 days
- 282
- 24
Likely to sell faster than
Zillow last checked:
Listing updated:
Listed by:
Carmela Laurella 617-797-2538,
CL Properties 617-624-9700,
Travis Sachs 617-549-0020
Source: MLS PIN,MLS#: 73601215
Facts & features
Interior
Bedrooms & bathrooms
- Bedrooms: 3
- Bathrooms: 3
- Full bathrooms: 2
- 1/2 bathrooms: 1
Primary bathroom
- Features: Yes
Heating
- Central, Individual, Unit Control
Cooling
- Central Air, Individual, Unit Control
Appliances
- Included: Oven, Dishwasher, Disposal, Trash Compactor, Microwave, Range, Refrigerator, Freezer, Washer, Dryer, Wine Refrigerator, Range Hood, Plumbed For Ice Maker
- Laundry: In Unit, Electric Dryer Hookup, Washer Hookup
Features
- High Speed Internet
- Flooring: Marble, Hardwood
- Doors: Insulated Doors
- Windows: Insulated Windows
- Has basement: Yes
- Has fireplace: No
- Common walls with other units/homes: 2+ Common Walls
Interior area
- Total structure area: 2,277
- Total interior livable area: 2,277 sqft
- Finished area above ground: 2,277
Video & virtual tour
Property
Parking
- Total spaces: 2
- Parking features: Under, Heated Garage
- Attached garage spaces: 2
Accessibility
- Accessibility features: Accessible Entrance
Features
- Entry location: Unit Placement(Front)
- Exterior features: Balcony
- Has view: Yes
- View description: Water, Harbor
- Has water view: Yes
- Water view: Harbor,Water
- Waterfront features: Waterfront, Harbor
Lot
- Size: 2,277 Square Feet
Details
- Parcel number: W:03 P:03041 S:026,4758187
- Zoning: CD
Construction
Type & style
- Home type: Condo
- Property subtype: Condominium
- Attached to another structure: Yes
Materials
- Brick, Stone, See Remarks
- Roof: Rubber,Other
Condition
- Year built: 2008
Utilities & green energy
- Electric: Circuit Breakers
- Sewer: Public Sewer
- Water: Public
- Utilities for property: for Gas Range, for Electric Oven, for Electric Dryer, Washer Hookup, Icemaker Connection
Green energy
- Energy efficient items: Thermostat
Community & HOA
Community
- Features: Public Transportation, Shopping, Pool, Tennis Court(s), Park, Walk/Jog Trails, Medical Facility, Laundromat, Bike Path, Conservation Area, Highway Access, House of Worship, Marina, Private School, Public School, T-Station, University, Other
- Security: Doorman, Concierge
HOA
- Amenities included: Hot Water, Elevator(s), Fitness Center, Boat Dock, Storage, Garden Area
- Services included: Heat, Gas, Water, Sewer, Insurance, Security, Maintenance Structure, Road Maintenance, Maintenance Grounds, Snow Removal, Trash, Air Conditioning, Reserve Funds
- HOA fee: $5,027 monthly
Location
- Region: Boston
Financial & listing details
- Price per square foot: $1,755/sqft
- Tax assessed value: $3,518,300
- Annual tax amount: $39,653
- Date on market: 11/11/2026
Estimated market value
$3,784,500
$3.60M - $3.97M
Not available
Price history
| Date | Event | Price |
|---|---|---|
| 11/11/2026 | Listed for sale | $3,995,000+2%$1,755/sqft |
Source: MLS PIN #73601215 Report a problem | ||
| 8/16/2022 | Sold | $3,915,000-2%$1,719/sqft |
Source: MLS PIN #73015044 Report a problem | ||
| 8/4/2022 | Pending sale | $3,995,000$1,755/sqft |
Source: LINK #226710 Report a problem | ||
| 7/27/2022 | Contingent | $3,995,000$1,755/sqft |
Source: MLS PIN #73015044 Report a problem | ||
| 7/20/2022 | Listed for sale | $3,995,000+8%$1,755/sqft |
Source: MLS PIN #73015044 Report a problem | ||
| 8/30/2018 | Sold | $3,700,000+21.3%$1,625/sqft |
Source: Public Record Report a problem | ||
| 6/26/2008 | Sold | $3,050,000$1,339/sqft |
Source: Public Record Report a problem | ||
Public tax history
| Year | Property taxes | Tax assessment |
|---|---|---|
| 2025 | $40,742 +9.8% | $3,518,300 +3.3% |
| 2024 | $37,108 +19.6% | $3,404,400 +17.8% |
| 2023 | $31,027 -0.3% | $2,888,900 +1% |
| 2022 | $31,120 -19.6% | $2,860,300 -21.1% |
| 2021 | $38,684 +1% | $3,625,500 |
| 2020 | $38,285 +3.2% | $3,625,500 +3% |
| 2019 | $37,100 +3.6% | $3,519,922 +3% |
| 2018 | $35,814 +350.3% | $3,417,400 +5% |
| 2017 | $7,953 -76.5% | $3,254,624 +6% |
| 2016 | $33,774 -7.8% | $3,070,400 +1.5% |
| 2015 | $36,636 +5.9% | $3,025,285 +10% |
| 2014 | $34,598 +1.5% | $2,750,259 +6% |
| 2013 | $34,093 +0.7% | $2,594,584 0% |
| 2012 | $33,849 +2% | $2,595,780 |
| 2011 | $33,200 +7.1% | $2,595,780 -0.5% |
| 2010 | $30,991 | $2,608,680 |
Find assessor info on the county website
Monthly payment
Est. payment
Payment breakdown
Explore the cost of this home by adjusting the details. Changes won't be saved.Climate risks
Neighborhood: North End


Similar homes
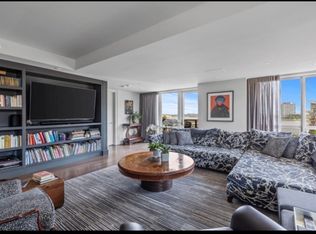
- $3,999,9003 bd4 ba2.2k sqftBurroughs Wharf, Boston, MA 02109For Sale
 MLS ID #73533009, Matthew Winterle, Serhant. MLS PIN
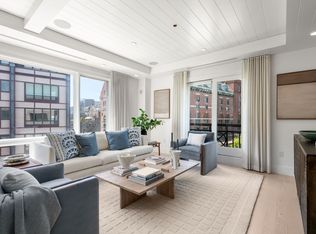
- $3,195,0002 bd2 ba2.4k sqftGreenway Place, Boston, MA 02109For Sale
 MLS ID #73563375, Richard R. O'Connor, Gibson Sotheby's International Realty. MLS PIN
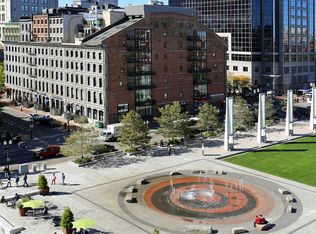
- $2,995,0003 bd4 ba2.6k sqftGreenway Place Condominium, Boston, MA 02109For Sale
 MLS ID #73577868, Carmela Laurella, CL Properties. MLS PIN
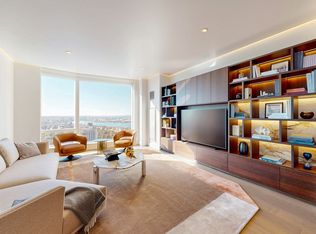
- $4,200,0002 bd3 ba2.2k sqftMillennium Residences @ Winthrop Center, Boston, MA 02110For Sale
 MLS ID #73601354, MP Boston Marketing Team, MP Boston Marketing LLC. MLS PIN
