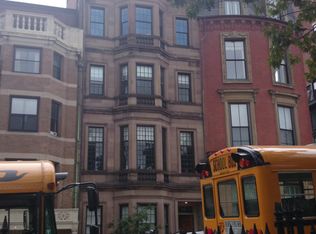
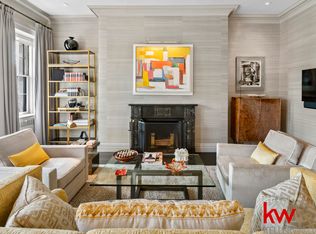
Experience timeless Beacon Hill elegance in this opulent 3+ bedroom duplex overlooking the historic Boston Common. Offering storybook views and greenery, this majestic parlor-level and upper-floor residence features 13-foot ceilings, a dramatic staircase, incredible volume and exceptional, handsome fireplaces. The grand entry foyer is magnificent and leads to a sophisticated, walnut paneled living room with multiple outstanding lead-paned windows, wainscoting and moulding. The dining room is regal with custom cabinetry, this space is truly memorable for entertaining. A large eat-in kitchen is situated nearby. The sun-drenched primary suite features a bow window and more outstanding views and abundant storage. Two addt’l bedrooms, plus a third study, offer flexible living. Additional highlights include elevator access & private storage, and a common gym & shared courtyard. This home embodies historic grandeur and sophisticated city living, all at a truly iconic Boston location.
For sale
$5,200,000
51 Beacon St APT 3, Boston, MA 02108
3beds
2,930sqft
Condominium, Townhouse
Built in 1860
2,930 Square Feet Lot
$4,896,400 Zestimate®
$1,775/sqft
$2,257/mo HOA
What's special
Sun-drenched primary suiteOutstanding viewsStorybook views and greeneryExceptional handsome fireplacesDramatic staircaseWainscoting and mouldingMultiple outstanding lead-paned windows
- 14 days
- 1,190
- 90
Zillow last checked:
Listing updated:
Listed by:
Rebecca Davis Tulman and Leslie Singleton Adam 617-510-5050,
Gibson Sotheby's International Realty 857-310-5632
Source: MLS PIN,MLS#: 73581671
Facts & features
Interior
Bedrooms & bathrooms
- Bedrooms: 3
- Bathrooms: 6
- Full bathrooms: 4
- 1/2 bathrooms: 2
Primary bedroom
- Features: Cedar Closet(s), Closet/Cabinets - Custom Built, Flooring - Hardwood, Window(s) - Bay/Bow/Box
- Level: Third
- Area: 338.72
- Dimensions: 14.6 x 23.2
Bedroom 2
- Features: Closet, Closet/Cabinets - Custom Built, Flooring - Hardwood
- Level: Third
- Area: 329.44
- Dimensions: 14.9 x 22.11
Bedroom 3
- Features: Closet/Cabinets - Custom Built, Flooring - Hardwood
- Level: Third
- Area: 141.41
- Dimensions: 7.4 x 19.11
Bathroom 1
- Features: Bathroom - Full, Bathroom - Tiled With Tub & Shower
- Level: Third
- Area: 41.18
- Dimensions: 7.1 x 5.8
Bathroom 2
- Features: Bathroom - Tiled With Tub, Flooring - Stone/Ceramic Tile
- Level: Third
- Area: 80.23
- Dimensions: 7.1 x 11.3
Bathroom 3
- Features: Bathroom - Half
- Level: Second
- Area: 37.62
- Dimensions: 3.8 x 9.9
Dining room
- Features: Closet/Cabinets - Custom Built, Flooring - Hardwood
- Level: Second
- Area: 329.44
- Dimensions: 14.9 x 22.11
Kitchen
- Features: Window(s) - Bay/Bow/Box, Breakfast Bar / Nook
- Level: Second
- Area: 225.77
- Dimensions: 10.7 x 21.1
Living room
- Features: Flooring - Hardwood, Window(s) - Bay/Bow/Box
- Level: Second
- Area: 639.87
- Dimensions: 27.7 x 23.1
Office
- Features: Flooring - Wall to Wall Carpet, Window(s) - Bay/Bow/Box
- Level: Third
- Area: 179.55
- Dimensions: 10.5 x 17.1
Heating
- Baseboard
Cooling
- Central Air
Appliances
- Included: Dishwasher, Disposal, Refrigerator
- Laundry: In Building
Features
- Bathroom - Half, Entrance Foyer, Office, Bathroom
- Flooring: Carpet, Hardwood, Flooring - Wall to Wall Carpet
- Windows: Bay/Bow/Box
- Has basement: No
- Number of fireplaces: 4
- Fireplace features: Dining Room, Living Room, Master Bedroom, Bedroom
Interior area
- Total structure area: 2,930
- Total interior livable area: 2,930 sqft
- Finished area above ground: 2,930
- Finished area below ground: 0
Video & virtual tour
Property
Parking
- Parking features: On Street
- Has uncovered spaces: Yes
Features
- Entry location: Unit Placement(Front)
Lot
- Size: 2,930 Square Feet
Details
- Parcel number: W:05 P:01422 S:003,3356347
- Zoning: CD
Construction
Type & style
- Home type: Townhouse
- Property subtype: Condominium, Townhouse
Materials
- Brick
Condition
- Year built: 1860
Utilities & green energy
- Electric: 110 Volts
- Sewer: Public Sewer
- Water: Public
Community & HOA
Community
- Features: Public Transportation, Shopping, Tennis Court(s), Park, Walk/Jog Trails, Medical Facility, Bike Path, Highway Access, House of Worship, T-Station, University
- Security: Intercom
HOA
- Amenities included: Laundry, Elevator(s), Fitness Center
- Services included: Water, Sewer, Insurance, Maintenance Structure
- HOA fee: $2,257 monthly
Location
- Region: Boston
Financial & listing details
- Price per square foot: $1,775/sqft
- Tax assessed value: $4,696,900
- Annual tax amount: $54,390
- Date on market: 9/23/2026
Estimated market value
$4,896,400
$4.65M - $5.14M
Not available
Price history
| Date | Event | Price |
|---|---|---|
| 9/23/2026 | Listed for sale | $5,200,000-9.6%$1,775/sqft |
Source: MLS PIN #73581671 Report a problem | ||
| 1/19/2026 | Listing removed | $5,750,000$1,962/sqft |
Source: MLS PIN #73450990 Report a problem | ||
| 11/4/2025 | Listed for sale | $5,750,000+130%$1,962/sqft |
Source: MLS PIN #73450990 Report a problem | ||
| 9/30/2002 | Sold | $2,500,000$853/sqft |
Source: LINK #23317 Report a problem | ||
Public tax history
| Year | Property taxes | Tax assessment |
|---|---|---|
| 2025 | $54,390 +7.8% | $4,696,900 +1.5% |
| 2024 | $50,453 +5.6% | $4,628,700 +4.1% |
| 2023 | $47,776 +2.7% | $4,448,400 +4% |
| 2022 | $46,528 +4% | $4,276,500 +2% |
| 2021 | $44,735 +1.2% | $4,192,600 +0.1% |
| 2020 | $44,224 +4.2% | $4,187,900 +4% |
| 2019 | $42,443 +6.6% | $4,026,834 +6% |
| 2018 | $39,812 +320% | $3,798,900 +3% |
| 2017 | $9,479 -75% | $3,688,290 +7% |
| 2016 | $37,917 +9% | $3,447,000 +20% |
| 2015 | $34,786 +8.6% | $2,872,500 +12.8% |
| 2014 | $32,029 +3.4% | $2,546,000 +8% |
| 2013 | $30,976 -12.1% | $2,357,400 -12.8% |
| 2012 | $35,242 +2% | $2,702,600 |
| 2011 | $34,566 +7.7% | $2,702,600 |
| 2010 | $32,107 +26.8% | $2,702,600 +13.5% |
| 2009 | $25,316 -0.6% | $2,381,600 +2.6% |
| 2008 | $25,460 -0.2% | $2,320,900 |
| 2007 | $25,507 | $2,320,900 |
Find assessor info on the county website
Monthly payment
Est. payment
Payment breakdown
Explore the cost of this home by adjusting the details. Changes won't be saved.Climate risks
Neighborhood: Beacon Hill

Similar homes
- $4,995,0003 bd4 ba3.1k sqft50 Beacon St #50, Boston, MA 02108For Sale
 MLS ID #73536923, Rebecca Davis Tulman and Leslie Singleton Adam, Gibson Sotheby's International Realty. MLS PIN
 - $4,995,0003 bd4 ba3.1k sqftThe Armory, Boston, MA 02108For Sale
 MLS ID #73501093, Rebecca Davis Tulman and Leslie Singleton Adam, Gibson Sotheby's International Realty. MLS PIN
 - $5,500,0003 bd4 ba2.9k sqft5 Joy Street Condominium, Boston, MA 02108For Sale
 MLS ID #73514641, Georgia Balafas, Corcoran Property Advisors. MLS PIN
 - $4,695,0003 bd3 ba3.2k sqft172 Beacon St #3, Boston, MA 02116For Sale
 MLS ID #73573568, Jonathan Carlson, Carlson & Company, LLC. MLS PIN
