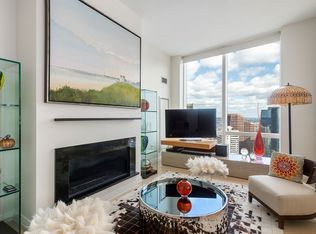
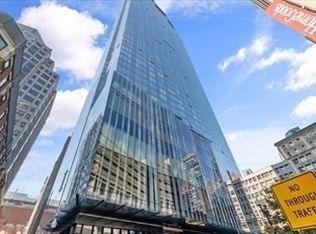
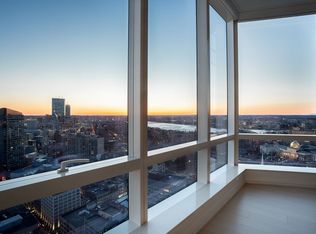
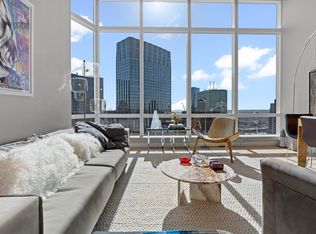
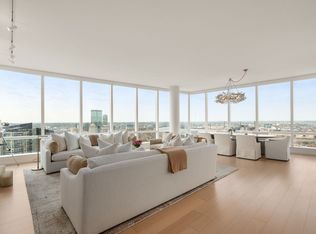
Welcome to PH1B, a pinnacle of luxury living w/ breathtaking panoramic views of the Charles River, Back Bay, & Boston Harbor. This exquisite corner residence features three spacious bedrooms & 4.5 designer bathrooms, including a lavish primary suite w/ dual spa-like baths & ample California closets. The living & dining area, enhanced by floor-to-ceiling windows & an elegant gas fireplace with sunrise and sunset views of Boston's skyline. The chef’s kitchen is a culinary haven equipped w/ a stunning marble island, top-of-the-line Sub-Zero and Wolf appliances, 2 dishwashers, coffee station & sophisticated designer lighting. This smart home boasts radiant-heated marble baths & custom cabinetry, ensuring comfort and opulence at every turn. Experience five-star amenities, including 24/7 concierge service, a luxurious club level w/ owners lounge, theater, 75-foot indoor pool, & fully equipped fitness center. 2 valet or SELF PARK garage spaces.
For sale
$5,995,000
1 Franklin St #Penthouse 1b, Boston, MA 02110
3beds
2,773sqft
Condominium
Built in 2016
-- sqft lot
$5,632,600 Zestimate®
$2,162/sqft
$5,482/mo HOA
What's special
Coffee stationLavish primary suiteDual spa-like bathsAmple california closetsStunning marble islandSophisticated designer lightingCorner residence
- 198 days
- 225
- 19
Zillow last checked:
Listing updated:
Listed by:
Cutter Luxe Team 774-240-9174,
Serhant 617-250-0559
Source: MLS PIN,MLS#: 73490562
Facts & features
Interior
Bedrooms & bathrooms
- Bedrooms: 3
- Bathrooms: 5
- Full bathrooms: 4
- 1/2 bathrooms: 1
Primary bathroom
- Features: Yes
Heating
- Forced Air
Cooling
- Central Air
Features
- Has basement: No
- Number of fireplaces: 1
Interior area
- Total structure area: 2,773
- Total interior livable area: 2,773 sqft
- Finished area above ground: 2,773
Property
Parking
- Total spaces: 2
- Parking features: Under
- Attached garage spaces: 2
Features
- Entry location: Unit Placement(Upper)
- Pool features: Association, Indoor, Heated, Lap
- Has view: Yes
- View description: Water, Harbor, River
- Has water view: Yes
- Water view: Harbor,River,Water
Details
- Parcel number: W:03 P:04590 S:860,4921194
- Zoning: CD
Construction
Type & style
- Home type: Condo
- Property subtype: Condominium
- Attached to another structure: Yes
Condition
- Year built: 2016
Utilities & green energy
- Sewer: Public Sewer
- Water: Public
Community & HOA
Community
- Features: Public Transportation, Shopping, Pool, Tennis Court(s), Park, Walk/Jog Trails, Medical Facility, Laundromat, Bike Path, Conservation Area, Highway Access, House of Worship, Marina, Private School, Public School, T-Station, University
- Security: Doorman, Concierge
HOA
- Amenities included: Hot Water, Pool, Elevator(s), Fitness Center, Sauna/Steam, Clubroom, Garden Area, Parking
- Services included: Heat, Gas, Water, Sewer, Insurance, Security, Maintenance Structure, Maintenance Grounds, Snow Removal, Trash, Reserve Funds
- HOA fee: $5,482 monthly
Location
- Region: Boston
Financial & listing details
- Price per square foot: $2,162/sqft
- Tax assessed value: $4,387,100
- Annual tax amount: $50,803
- Date on market: 4/5/2026
Estimated market value
$5,632,600
$5.35M - $5.91M
Not available
Price history
| Date | Event | Price |
|---|---|---|
| 3/24/2026 | Listed for sale | $5,995,000-7.8%$2,162/sqft |
Source: MLS PIN #73490562 Report a problem | ||
| 1/1/2026 | Listing removed | $6,500,000$2,344/sqft |
Source: MLS PIN #73372926 Report a problem | ||
| 5/12/2025 | Listed for sale | $6,500,000+6.6%$2,344/sqft |
Source: MLS PIN #73372926 Report a problem | ||
| 10/18/2016 | Sold | $6,100,000$2,200/sqft |
Source: LINK #180748 Report a problem | ||
Public tax history
Tax history is unavailable.
Monthly payment
Est. payment
Payment breakdown
Explore the cost of this home by adjusting the details. Changes won't be saved.Climate risks
Neighborhood: Downtown Crossing
Similar homes
- $6,750,0003 bd5 ba3.1k sqftMillennium Tower Residences, Boston, MA 02110For Sale
 MLS ID #73473934, Michael Doherty, Citylife Real Estate. MLS PIN
 - $4,650,0003 bd4 ba3.1k sqft1 Franklin St #4602, Boston, MA 02110For Sale
 MLS ID #73575177, Michael Carucci, Serhant. MLS PIN
 - $4,995,0002 bd3 ba2.6k sqft1 Franklin St #Penthouse 2d, Boston, MA 02110For Sale
 MLS ID #73578189, Khoury Group, Serhant. MLS PIN
 - $6,500,0003 bd5 ba4.1k sqftMillennium Tower, Boston, MA 02110For Sale
 MLS ID #73474656, Michael Carucci, Serhant. MLS PIN
