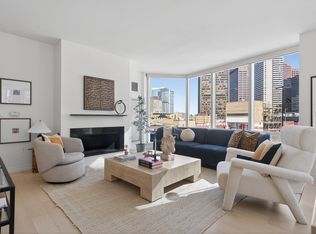
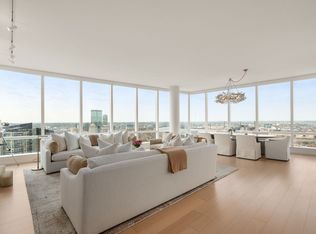
LUXURY PRIVATE AUCTION. This property is being offered via luxury private auction. Submit offers now through October 29. Seller may accept or reject bids at any time. Visit Paramount Realty USA’s website for full terms and details. Millennium Tower PH4B delivers true penthouse scale in the center of Boston. 4,110 SF with 14 plus foot ceilings and floor to ceiling glass that pulls the skyline into every room, day to night. 3 bedrooms, 4 en suite bathrooms and 1 half bathroom, and entertaining caliber living and dining anchored by a gas fireplace. Christopher Peacock custom kitchen and bath cabinetry, Carlisle wide plank floors, and a slab marble primary bath signal quiet, finished quality. A private terrace adds the rare outdoor reset at this elevation. Two garage parking spaces. Residents enjoy 24 hour concierge and valet plus The Club, an owners only experience with indoor lap pool, expansive fitness and wellness, spa treatment rooms, screening room, lounge, library, and private dining with the La Vie lifestyle program.
For sale
Price cut: $1.4M (9/17)
$6,500,000
1 Franklin St #Penthouse 4b, Boston, MA 02110
3beds
4,110sqft
Condominium
Built in 2016
-- sqft lot
$6,155,100 Zestimate®
$1,582/sqft
$6,862/mo HOA
What's special
Gas fireplaceSlab marble primary bathCarlisle wide plank floors
- 237 days
- 583
- 35
Zillow last checked:
Listing updated:
Listed by:
Michael Carucci,
Serhant 617-250-0559
Source: MLS PIN,MLS#: 73474656
Facts & features
Interior
Bedrooms & bathrooms
- Bedrooms: 3
- Bathrooms: 5
- Full bathrooms: 4
- 1/2 bathrooms: 1
Primary bedroom
- Area: 285
- Dimensions: 15 x 19
Bedroom 2
- Area: 132
- Dimensions: 11 x 12
Bedroom 3
- Area: 174
- Dimensions: 14.5 x 12
Bathroom 1
- Area: 189
- Dimensions: 10.5 x 18
Bathroom 2
- Area: 94.5
- Dimensions: 13.5 x 7
Bathroom 3
- Area: 54
- Dimensions: 6 x 9
Dining room
- Area: 245
- Dimensions: 17.5 x 14
Kitchen
- Area: 294.5
- Dimensions: 15.5 x 19
Living room
- Area: 551
- Dimensions: 19 x 29
Heating
- Forced Air
Cooling
- Central Air
Appliances
- Included: Oven, Dishwasher, Disposal, Trash Compactor, Microwave, Refrigerator, Freezer, Washer, Dryer
Features
- Sitting Room, Bathroom
- Flooring: Wood, Marble
- Has basement: No
- Number of fireplaces: 2
- Common walls with other units/homes: No One Above
Interior area
- Total structure area: 4,110
- Total interior livable area: 4,110 sqft
- Finished area above ground: 4,110
Property
Parking
- Total spaces: 2
- Parking features: Under
- Attached garage spaces: 2
Features
- Patio & porch: Patio
- Exterior features: Patio, Balcony
- Has view: Yes
- View description: Water, Bay, Harbor, River
- Has water view: Yes
- Water view: Bay,Harbor,River,Water
Details
- Parcel number: W:03 P:04590 S:888,4921194
- Zoning: CD
Construction
Type & style
- Home type: Condo
- Property subtype: Condominium
- Attached to another structure: Yes
Condition
- Year built: 2016
Utilities & green energy
- Sewer: Public Sewer
- Water: Public
Community & HOA
Community
- Features: Public Transportation, Shopping, Park, Medical Facility, Highway Access, House of Worship, Private School, Public School, T-Station, University
- Security: Doorman, Concierge
HOA
- Amenities included: Hot Water, Pool, Laundry, Elevator(s), Recreation Facilities, Fitness Center, Sauna/Steam, Clubroom, Parking
- Services included: Heat, Gas, Sewer, Insurance, Security, Maintenance Structure, Maintenance Grounds, Snow Removal, Trash, Air Conditioning
- HOA fee: $6,862 monthly
Location
- Region: Boston
Financial & listing details
- Price per square foot: $1,582/sqft
- Tax assessed value: $9,470,100
- Annual tax amount: $109,664
- Date on market: 2/16/2026
Estimated market value
$6,155,100
$5.85M - $6.46M
Not available
Price history
| Date | Event | Price |
|---|---|---|
| 9/17/2026 | Price change | $6,500,000-17.7%$1,582/sqft |
Source: MLS PIN #73474656 Report a problem | ||
| 7/13/2026 | Listed for sale | $7,895,000$1,921/sqft |
Source: MLS PIN #73474656 Report a problem | ||
| 7/10/2026 | Pending sale | $7,895,000$1,921/sqft |
Source: MLS PIN #73474656 Report a problem | ||
| 2/5/2026 | Listed for sale | $7,895,000-7.1%$1,921/sqft |
Source: MLS PIN #73474656 Report a problem | ||
| 2/4/2026 | Listing removed | $8,499,000$2,068/sqft |
Source: MLS PIN #73361444 Report a problem | ||
| 1/12/2026 | Listed for sale | $8,499,000-5.3%$2,068/sqft |
Source: MLS PIN #73361444 Report a problem | ||
| 6/18/2025 | Price change | $8,977,500-5%$2,184/sqft |
Source: MLS PIN #73361444 Report a problem | ||
| 4/18/2025 | Listed for sale | $9,450,000$2,299/sqft |
Source: MLS PIN #73361444 Report a problem | ||
| 2/5/2025 | Listing removed | $9,450,000$2,299/sqft |
Source: MLS PIN #73203085 Report a problem | ||
| 7/25/2024 | Price change | $9,450,000-4.5%$2,299/sqft |
Source: MLS PIN #73203085 Report a problem | ||
| 4/26/2024 | Price change | $9,900,000-9.2%$2,409/sqft |
Source: MLS PIN #73203085 Report a problem | ||
| 2/16/2024 | Listed for sale | $10,900,000$2,652/sqft |
Source: MLS PIN #73203085 Report a problem | ||
| 12/13/2016 | Sold | $10,900,000$2,652/sqft |
Source: LINK #182291 Report a problem | ||
Public tax history
Tax history is unavailable.
Monthly payment
Est. payment
Payment breakdown
Explore the cost of this home by adjusting the details. Changes won't be saved.Climate risks
Neighborhood: Downtown Crossing


Similar homes
- $6,750,0003 bd5 ba3.1k sqftMillennium Tower, Boston, MA 02110For Sale
 MLS ID #73550050, Cutter Luxe Team, Serhant. MLS PIN
 - $6,750,0003 bd5 ba3.1k sqftMillennium Tower Residences, Boston, MA 02110For Sale
 MLS ID #73473934, Michael Doherty, Citylife Real Estate. MLS PIN
 - $5,995,0003 bd5 ba2.7k sqftMillennium Tower, Boston, MA 02110For Sale
 MLS ID #73490562, Cutter Luxe Team, Serhant. MLS PIN
 - $4,650,0003 bd4 ba3.1k sqft1 Franklin St #4602, Boston, MA 02110For Sale
 MLS ID #73575177, Michael Carucci, Serhant. MLS PIN
