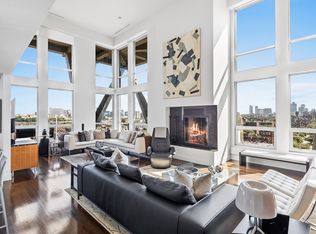
Welcome to the 42nd floor of the Four Seasons Private Residences at One Dalton. This south-facing corner residence offers 2 spacious bedrooms, a den, and breathtaking panoramic city views filled with natural light throughout the day. Expansive exposures allow residents to experience both sunrise and sunset from the home, casting beautiful light across the skyline from morning through evening. The open floor plan is framed by dramatic 11-foot floor-to-ceiling windows, wide-plank walnut hardwood floors, and a striking double-sided gas fireplace with a marble surround. The kitchen is appointed with upgraded Dekton countertops and Wolf and Sub-Zero appliances. Residents enjoy world-class amenities including 24/7 concierge and doorman service, on-site valet parking, in-residence dining, a 50th-floor private lounge, and dedicated in-building storage, in addition to a full-service spa, indoor pool, fitness center, and golf simulator.
For sale
$5,995,000
1 Dalton St APT 4205, Boston, MA 02115
2beds
2,186sqft
Condominium
Built in 2015
-- sqft lot
$5,660,100 Zestimate®
$2,742/sqft
$5,166/mo HOA
What's special
Wide-plank walnut hardwood floorsBreathtaking panoramic city viewsSouth-facing corner residenceWolf and sub-zero appliances
- 191 days
- 143
- 13
Zillow last checked:
Listing updated:
Listed by:
The Sarkis Team 617-875-4950,
Douglas Elliman Real Estate - The Sarkis Team 617-875-4950
Source: MLS PIN,MLS#: 73484603
Facts & features
Interior
Bedrooms & bathrooms
- Bedrooms: 2
- Bathrooms: 3
- Full bathrooms: 2
- 1/2 bathrooms: 1
Primary bathroom
- Features: Yes
Heating
- Forced Air
Cooling
- Central Air
Appliances
- Included: Oven, Dishwasher, Disposal, Range, Refrigerator, Freezer, Washer, Dryer, Wine Refrigerator, Range Hood
- Laundry: In Unit
Features
- Flooring: Tile, Hardwood
- Has basement: No
- Number of fireplaces: 1
Interior area
- Total structure area: 2,186
- Total interior livable area: 2,186 sqft
- Finished area above ground: 2,186
Property
Parking
- Total spaces: 1
- Parking features: Deeded
- Garage spaces: 1
Accessibility
- Accessibility features: No
Features
- Entry location: Unit Placement(Upper)
- Exterior features: City View(s)
- Pool features: Association, Indoor
- Has view: Yes
- View description: City, Water, River
- Has water view: Yes
- Water view: River,Water
Details
- Parcel number: W:04 P:01149 S:234,5135433
- Zoning: CD
Construction
Type & style
- Home type: Condo
- Property subtype: Condominium
- Attached to another structure: Yes
Condition
- Year built: 2015
Utilities & green energy
- Sewer: Public Sewer
- Water: Public
Community & HOA
Community
- Features: Public Transportation, Shopping, Park, Medical Facility, Highway Access, House of Worship, Private School, Public School, T-Station, University
- Security: Doorman, Concierge
HOA
- Amenities included: Pool, Elevator(s), Fitness Center, Sauna/Steam, Clubroom, Parking
- Services included: Water, Sewer, Insurance, Security, Maintenance Structure, Snow Removal, Trash, Reserve Funds
- HOA fee: $5,166 monthly
Location
- Region: Boston
Financial & listing details
- Price per square foot: $2,742/sqft
- Tax assessed value: $6,006,300
- Annual tax amount: $69,553
- Date on market: 4/5/2026
Estimated market value
$5,660,100
$5.38M - $5.94M
Not available
Price history
| Date | Event | Price |
|---|---|---|
| 6/9/2026 | Price change | $5,995,000-6.3%$2,742/sqft |
Source: MLS PIN #73484603 Report a problem | ||
| 3/10/2026 | Listed for sale | $6,395,000+6.6%$2,925/sqft |
Source: MLS PIN #73484603 Report a problem | ||
| 10/15/2021 | Sold | $6,000,000$2,745/sqft |
Source: Public Record Report a problem | ||
Public tax history
| Year | Property taxes | Tax assessment |
|---|---|---|
| 2025 | $69,553 +13.6% | $6,006,300 +6.9% |
| 2024 | $61,245 +4.6% | $5,618,800 +3% |
| 2023 | $58,561 +3.6% | $5,452,600 +5% |
| 2022 | $56,499 +2% | $5,192,900 |
| 2021 | $55,408 | $5,192,900 |
Find assessor info on the county website
Monthly payment
Est. payment
Payment breakdown
Explore the cost of this home by adjusting the details. Changes won't be saved.Climate risks
Neighborhood: Back Bay

Similar homes
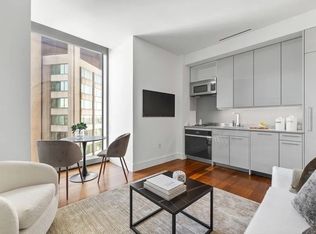
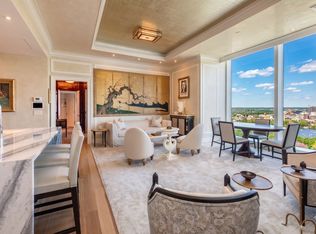
- $5,899,9003 bd3 ba2.1k sqftFour Seasons One Dalton, Boston, MA 02115For Sale
 MLS ID #73576837, Santana Team, Keller Williams Realty Boston Northwest. MLS PIN
 - $6,099,0003 bd3 ba2.1k sqft1 Dalton St APT 4005, Boston, MA 02115For Sale
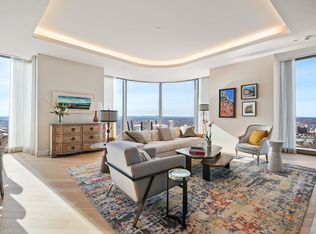 MLS ID #243051, Gabrielle G Baron, William Raveis Back Bay. LINK
 - $5,995,0002 bd3 ba2.1k sqftBack Bay, Boston, MA 02115For Sale
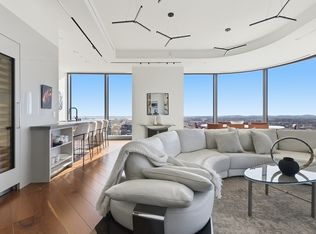 MLS ID #73484603, The Sarkis Team. Douglas Elliman
 - $5,980,0002 bd2 ba2.7k sqft360 Newbury St Unit 810, Boston, MA 02115For Sale
 MLS ID #244224, Tracy Campion, Campion & Company Back Bay. LINK
