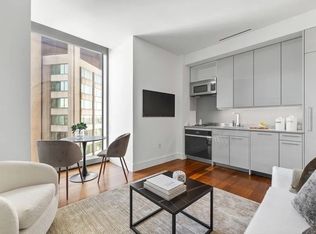
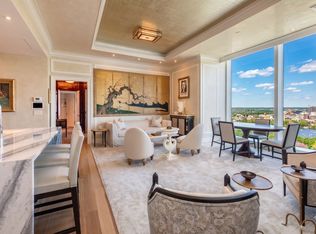
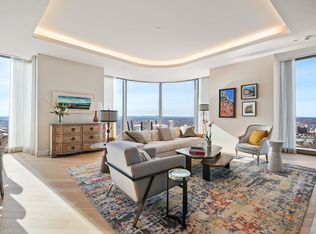
Rising above Back Bay on the 48th floor of One Dalton—Boston’s tallest residential tower—Residence 4804 captures breathtaking, unobstructed views at every turn. Spanning over 2,500 square feet, this customized 3 bedroom, 3.5 bath home is framed by soaring floor-to-ceiling glass with sweeping views of the Charles River, Boston Harbor, and Fenway Park. The sun-filled great room offers generous living and dining areas that flow seamlessly into a beautifully appointed kitchen. Two bedroom suites are thoughtfully tucked away from the main living spaces, and a flexible third room—ideal as a bedroom, den, or home office—is complemented by an additional full bath. A powder room and dedicated laundry room complete the layout. Two valet parking spaces included. Residents enjoy the full suite of Four Seasons services: 24-hour concierge and doorman, world-class fine dining, state-of-the-art fitness center, 65-foot indoor lap pool, signature spa, and a private residents-only club lounge.
For sale
Price cut: $650K (9/16)
$7,850,000
1 Dalton St APT 4804, Boston, MA 02115
3beds
2,558sqft
Condominium
Built in 2019
-- sqft lot
$7,388,400 Zestimate®
$3,069/sqft
$8,012/mo HOA
What's special
Dedicated laundry roomBeautifully appointed kitchenSun-filled great roomPowder roomSoaring floor-to-ceiling glass
- 151 days
- 140
- 10
Zillow last checked:
Listing updated:
Listed by:
Maggie Gold Seelig 617-645-4999,
MGS Group Real Estate LTD 617-714-4544
Source: MLS PIN,MLS#: 73513960
Facts & features
Interior
Bedrooms & bathrooms
- Bedrooms: 3
- Bathrooms: 4
- Full bathrooms: 3
- 1/2 bathrooms: 1
Primary bathroom
- Features: Yes
Heating
- Forced Air
Cooling
- Central Air
Appliances
- Included: Range, Oven, Dishwasher, Disposal, Microwave, Refrigerator, Freezer, Washer, Dryer
- Laundry: In Unit
Features
- Has basement: No
- Number of fireplaces: 1
Interior area
- Total structure area: 2,558
- Total interior livable area: 2,558 sqft
- Finished area above ground: 2,558
Property
Parking
- Total spaces: 2
- Parking features: Under, Deeded
- Attached garage spaces: 2
Features
- Entry location: Unit Placement(Upper)
- Pool features: Association, Indoor, Heated
- Has view: Yes
- View description: Water
- Has water view: Yes
- Water view: Water
Details
- Parcel number: W:04 P:01149 S:280,5135433
- Zoning: CD
Construction
Type & style
- Home type: Condo
- Property subtype: Condominium
- Attached to another structure: Yes
Materials
- Roof: Rubber
Condition
- Year built: 2019
Utilities & green energy
- Sewer: Public Sewer
- Water: Public
Community & HOA
Community
- Features: Public Transportation, Shopping, Walk/Jog Trails, Medical Facility, Highway Access, House of Worship, T-Station, University
- Security: Doorman, Concierge
HOA
- Amenities included: Hot Water, Pool, Elevator(s), Recreation Facilities, Fitness Center, Sauna/Steam, Clubroom, Parking
- Services included: Heat, Gas, Water, Sewer, Insurance, Security, Maintenance Structure, Maintenance Grounds, Snow Removal, Trash
- HOA fee: $8,012 monthly
Location
- Region: Boston
Financial & listing details
- Price per square foot: $3,069/sqft
- Tax assessed value: $7,239,700
- Annual tax amount: $83,836
- Date on market: 5/15/2026
Estimated market value
$7,388,400
$7.02M - $7.76M
Not available
Price history
| Date | Event | Price |
|---|---|---|
| 9/16/2026 | Price change | $7,850,000-7.6%$3,069/sqft |
Source: MLS PIN #73513960 Report a problem | ||
| 5/6/2026 | Listed for sale | $8,500,000+16.4%$3,323/sqft |
Source: MLS PIN #73513960 Report a problem | ||
| 6/1/2020 | Sold | $7,300,000$2,854/sqft |
Source: Public Record Report a problem | ||
Public tax history
| Year | Property taxes | Tax assessment |
|---|---|---|
| 2025 | $83,836 +8.7% | $7,239,700 +2.3% |
| 2024 | $77,108 +2.7% | $7,074,100 +1.2% |
| 2023 | $75,082 +3.6% | $6,990,900 +5% |
| 2022 | $72,439 +2% | $6,658,000 |
| 2021 | $71,041 | $6,658,000 |
Find assessor info on the county website
Monthly payment
Est. payment
Payment breakdown
Explore the cost of this home by adjusting the details. Changes won't be saved.Climate risks
Neighborhood: Back Bay


Similar homes
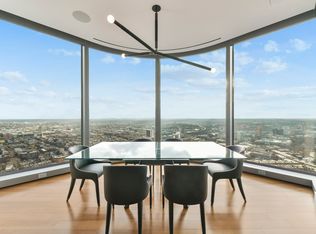
- $7,500,0003 bd4 ba2.5k sqft1 Dalton St APT 4604, Boston, MA 02115For Sale
 MLS ID #73517944, Michael Harper, Coldwell Banker Realty - Boston. MLS PIN
 - $6,895,0003 bd4 ba2.5k sqftOne Dalton, Boston, MA 02115For Sale
 MLS ID #73557239, Michael Tammaro, Related Beal Sales, LLC. MLS PIN
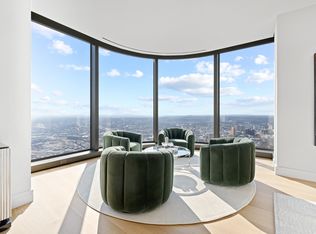
 - $9,250,0002 bd4 ba3.2k sqft1 Dalton St APT 5603, Boston, MA 02115For Sale
 MLS ID #73587611, Richard L. Friedman, Carpenter and Company, Inc.. MLS PIN
 - $6,099,0003 bd3 ba2.1k sqft1 Dalton St APT 4005, Boston, MA 02115For Sale
 MLS ID #243051, Gabrielle G Baron, William Raveis Back Bay. LINK
