Spectacular single-family alternative. This side-by-side Contemporary Luxury townhouse, newly constructed in 2017, features all the luxury you would expect. Sprawling living room and dining. The eat-in kitchen has custom cabinetry, Thermador appliances, and marble countertops. The kitchen has direct access to the large private/exclusive backyard, which spans two levels. There is a large patio and garden. There are 5 bedrooms and 4.5 baths. Large Primary has cathedral ceilings and an ensuite, featuring a double shower, double vanity, soaking tub, and radiant floor heating. Adjoining the primary is a large family/sitting room with sliders to the patio overlooking the back garden. There is a finished lower level with a large family room and a large bedroom, both with glass sliders for direct outdoor access. There is a convenient kitchenette as well. Playground directly across. Minutes to school, shopping, restaurants, and T. Convenient to Longwood Medical and Boston. 92 Walk Score.
For sale
Price cut: $50K (9/30)
$3,495,000
90 Columbia St, Brookline, MA 02446
5beds
3,533sqft
Single Family Residence
Built in 2017
22.96 Acres Lot
$3,356,400 Zestimate®
$989/sqft
$-- HOA
What's special
Eat-in kitchenMarble countertopsLarge patio and gardenCustom cabinetryPlayground directly acrossThermador appliancesConvenient kitchenette
- 94 days
- 858
- 24
Zillow last checked:
Listing updated:
Listed by:
Sheila White 617-549-0529,
Compass 617-752-6845
Source: MLS PIN,MLS#: 73516646
Facts & features
Interior
Bedrooms & bathrooms
- Bedrooms: 5
- Bathrooms: 5
- Full bathrooms: 4
- 1/2 bathrooms: 1
Primary bathroom
- Features: Yes
Heating
- Forced Air
Cooling
- Central Air
Appliances
- Included: Electric Water Heater, Range, Oven, Dishwasher, Disposal, Microwave, Refrigerator, Freezer, Washer, Dryer, Range Hood
Features
- Wet Bar
- Flooring: Wood, Tile, Hardwood, Stone / Slate
- Windows: Insulated Windows
- Has basement: No
- Number of fireplaces: 1
Interior area
- Total structure area: 3,533
- Total interior livable area: 3,533 sqft
- Finished area above ground: 2,785
- Finished area below ground: 748
Video & virtual tour
Property
Parking
- Total spaces: 4
- Parking features: Paved Drive
- Uncovered spaces: 4
Lot
- Size: 22.96 Acres
Details
- Parcel number: 5035148
- Zoning: RES
Construction
Type & style
- Home type: SingleFamily
- Architectural style: Contemporary
- Property subtype: Single Family Residence
- Attached to another structure: Yes
Materials
- Frame
- Foundation: Concrete Perimeter
- Roof: Shingle
Condition
- Year built: 2017
Utilities & green energy
- Electric: 200+ Amp Service
- Sewer: Public Sewer
- Water: Public
Community & HOA
Community
- Features: Public Transportation, Shopping, Park, Medical Facility, Laundromat, Highway Access, House of Worship, Private School, Public School, T-Station, University
HOA
- Has HOA: No
Location
- Region: Brookline
Financial & listing details
- Price per square foot: $989/sqft
- Tax assessed value: $2,535,700
- Annual tax amount: $25,027
- Date on market: 7/24/2026
Estimated market value
$3,356,400
$3.19M - $3.52M
Not available
Price history
| Date | Event | Price |
|---|---|---|
| 9/30/2026 | Price change | $3,495,000-1.4%$989/sqft |
Source: MLS PIN #73516646 Report a problem | ||
| 9/8/2026 | Listed for sale | $3,545,000$1,003/sqft |
Source: MLS PIN #73516646 Report a problem | ||
| 6/27/2026 | Listing removed | $3,545,000$1,003/sqft |
Source: MLS PIN #73516646 Report a problem | ||
| 5/29/2026 | Price change | $3,545,000-7.9%$1,003/sqft |
Source: MLS PIN #73516646 Report a problem | ||
| 5/12/2026 | Listed for sale | $3,850,000+62.8%$1,090/sqft |
Source: MLS PIN #73516646 Report a problem | ||
| 5/17/2017 | Sold | $2,365,000$669/sqft |
Source: Public Record Report a problem | ||
Public tax history
| Year | Property taxes | Tax assessment |
|---|---|---|
| 2025 | $25,027 +3% | $2,535,700 +2% |
| 2024 | $24,288 +0.1% | $2,486,000 +2.2% |
| 2023 | $24,257 +0.8% | $2,433,000 +3% |
| 2022 | $24,071 +5% | $2,362,200 +1% |
| 2021 | $22,921 +4.7% | $2,338,900 +1% |
| 2020 | $21,883 +5.9% | $2,315,700 +5% |
| 2019 | $20,666 | $2,205,500 |
Find assessor info on the county website
Monthly payment
Est. payment
Payment breakdown
Explore the cost of this home by adjusting the details. Changes won't be saved.Climate risks
Neighborhood: 02446
Nearby schools
Schools provided by the listing agent
- Elementary: Florida Ruffin Ridley
- High: Brookline High
Source: MLS PIN. This data may not be complete. We recommend contacting the local school district to confirm school assignments for this home.

Similar homes
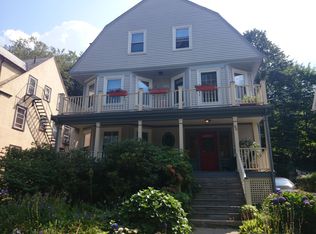
- $3,495,0005 bd5 ba3.5k sqft90 Columbia St #U90, Brookline, MA 02446For Sale
 MLS ID #73508728, Sheila White, Compass. MLS PIN
- $3,999,0008 bd4 ba4.1k sqft91 Verndale St, Brookline, MA 02446For Sale
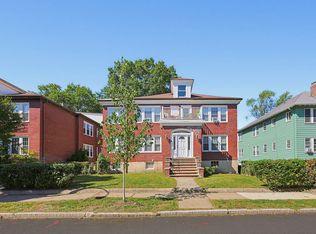 MLS ID #73586478, Daniel S. Lee, Boston Plex. MLS PIN
- $3,490,0008 bd5 ba4.1k sqft36 Columbia St, Brookline, MA 02446For Sale
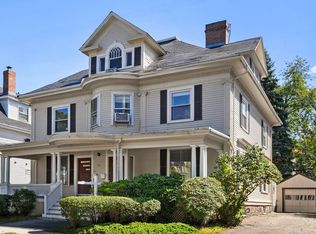 MLS ID #73582390, Benjamin Ginsburg, Redfin Corp.. MLS PIN
- $3,295,0004 bd5 ba3.2k sqft78-80 Verndale St, Brookline, MA 02446For Sale
 MLS ID #73577586, The Bushari Team Compass, Compass. MLS PIN
