One of Brookline's most distinctive residences, this rare 1880 Carriage House near Coolidge Corner seamlessly blends historic architecture with thoughtfully integrated modern updates. A 2022 landscape by Curbs Studio, inspired by Japanese zen gardens, features terraced granite, custom stonework, Ipê decking, integrated lighting, mature plantings, an outdoor kitchen, and fire-pit lounge. Inside, 10.5' ceilings, exposed beams, a wood-burning stove, and tall French doors create dramatic, light-filled living spaces. Four vaulted-ceiling bedrooms and 2.5 baths include two beautifully renovated bathrooms by Feinmann Inc. (2021). Recent improvements include HVAC (2024), windows, retaining wall, paint, and EV charging. A remarkable alternative to new construction, and condos, offering timeless craftsmanship and modern comfort moments from Longwood Medical Area, Fenway Park, restaurants, parks, the MBTA, the Museum of Fine Arts, Boston, the Isabella Stewart Gardner Museum, and all of Boston!
For sale
Price cut: $250K (7/1)
$2,950,000
7 Stetson St, Brookline, MA 02446
4beds
2,000sqft
Single Family Residence
Built in 1880
7,388 Square Feet Lot
$2,837,100 Zestimate®
$1,475/sqft
$-- HOA
What's special
Wood-burning stoveCustom stoneworkExposed beamsFour vaulted-ceiling bedroomsTerraced graniteOutdoor kitchenTwo beautifully renovated bathrooms
- 138 days
- 1,598
- 130
Zillow last checked:
Listing updated:
Listed by:
Sarah Reddick Shimoff 617-501-3015,
Compass 617-303-0067
Source: MLS PIN,MLS#: 73514639
Facts & features
Interior
Bedrooms & bathrooms
- Bedrooms: 4
- Bathrooms: 3
- Full bathrooms: 2
- 1/2 bathrooms: 1
Primary bathroom
- Features: Yes
Heating
- Forced Air, Natural Gas
Cooling
- Central Air
Appliances
- Included: Electric Water Heater, Range, Dishwasher, Disposal, Refrigerator, Washer, Dryer, Range Hood
- Laundry: Electric Dryer Hookup, Washer Hookup
Features
- Flooring: Tile, Hardwood
- Has basement: No
- Number of fireplaces: 2
Interior area
- Total structure area: 2,000
- Total interior livable area: 2,000 sqft
- Finished area above ground: 2,000
- Finished area below ground: 0
Property
Parking
- Total spaces: 2
- Parking features: Paved Drive, Shared Driveway, Off Street, Driveway, Paved
- Uncovered spaces: 2
Features
- Patio & porch: Deck, Patio
- Exterior features: Deck, Patio, Storage, Professional Landscaping, Decorative Lighting, Outdoor Gas Grill Hookup
- Fencing: Fenced/Enclosed
Lot
- Size: 7,388 Square Feet
- Features: Easements
Details
- Parcel number: B:035 L:0001 S:0000,29071
- Zoning: T-5
Construction
Type & style
- Home type: SingleFamily
- Architectural style: Carriage House
- Property subtype: Single Family Residence
Materials
- Frame
- Foundation: Stone
- Roof: Shingle
Condition
- Year built: 1880
Utilities & green energy
- Sewer: Public Sewer
- Water: Public
- Utilities for property: for Gas Range, for Gas Oven, for Electric Dryer, Washer Hookup, Outdoor Gas Grill Hookup
Community & HOA
Community
- Features: Public Transportation, Shopping, Tennis Court(s), Park, Golf, Medical Facility, House of Worship, Private School, Public School, T-Station, Sidewalks
HOA
- Has HOA: No
Location
- Region: Brookline
Financial & listing details
- Price per square foot: $1,475/sqft
- Tax assessed value: $2,098,600
- Annual tax amount: $17,574
- Date on market: 5/13/2026
Estimated market value
$2,837,100
$2.70M - $2.98M
Not available
Price history
| Date | Event | Price |
|---|---|---|
| 7/1/2026 | Price change | $2,950,000-7.8%$1,475/sqft |
Source: MLS PIN #73514639 Report a problem | ||
| 5/7/2026 | Listed for sale | $3,200,000+131.9%$1,600/sqft |
Source: MLS PIN #73514639 Report a problem | ||
| 7/8/2013 | Sold | $1,380,000+2.3%$690/sqft |
Source: Public Record Report a problem | ||
| 5/10/2013 | Listed for sale | $1,349,000+73.9%$675/sqft |
Source: Hammond Residential R. E. #71523353 Report a problem | ||
| 4/10/2012 | Listing removed | $4,200$2/sqft |
Source: Boston Town Properties #71355833 Report a problem | ||
| 3/23/2012 | Listed for rent | $4,200$2/sqft |
Source: Boston Town Properties #71355833 Report a problem | ||
| 6/4/2010 | Sold | $775,850$388/sqft |
Source: Public Record Report a problem | ||
Public tax history
| Year | Property taxes | Tax assessment |
|---|---|---|
| 2025 | $20,713 +5% | $2,098,600 +3.9% |
| 2024 | $19,734 +4.9% | $2,019,900 +7% |
| 2023 | $18,820 +2.7% | $1,887,700 +5% |
| 2022 | $18,320 +8.1% | $1,797,800 +4% |
| 2021 | $16,941 +10.6% | $1,728,700 +6.7% |
| 2020 | $15,316 +5.9% | $1,620,700 +5% |
| 2019 | $14,463 +11.8% | $1,543,500 +12.9% |
| 2018 | $12,933 +1.5% | $1,367,100 +6% |
| 2017 | $12,743 +1.4% | $1,289,800 +7% |
| 2016 | $12,561 +4.4% | $1,205,500 +7% |
| 2015 | $12,032 +17.9% | $1,126,600 +25.8% |
| 2014 | $10,201 +0.7% | $895,600 +3% |
| 2013 | $10,130 +3.4% | $869,500 +1.2% |
| 2012 | $9,797 +2% | $859,400 +1.1% |
| 2011 | $9,604 +3.2% | $849,900 +0.2% |
| 2010 | $9,309 +3.4% | $848,600 +0.8% |
| 2009 | $9,002 +12.4% | $842,100 +7% |
| 2008 | $8,012 +0.9% | $787,000 -3.6% |
| 2007 | $7,942 +2.1% | $816,200 +0.2% |
| 2006 | $7,782 +12% | $814,900 +20% |
| 2005 | $6,949 -12.5% | $679,300 -9.1% |
| 2004 | $7,946 +4.3% | $747,500 +10% |
| 2003 | $7,617 -4.1% | $679,500 +10.4% |
| 2002 | $7,943 +21.9% | $615,700 +59.8% |
| 1999 | $6,517 | $385,400 |
Find assessor info on the county website
Monthly payment
Est. payment
Payment breakdown
Explore the cost of this home by adjusting the details. Changes won't be saved.Climate risks
Neighborhood: 02446

Similar homes
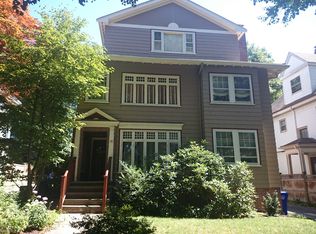
- $2,695,0004 bd5 ba2.9k sqft65-67 Francis St, Brookline, MA 02446For Sale
 MLS ID #73558493, Rozita Tabatabaei, William Raveis R.E. & Home Services. MLS PIN
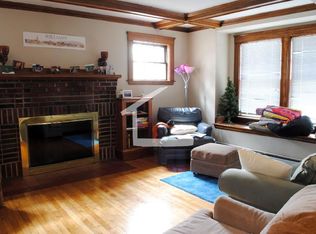
 - $3,095,0005 bd3 ba2.8k sqft185 Warren St, Brookline, MA 02445For Sale
 MLS ID #73570606, Hilary Maddox Team, Compass. MLS PIN
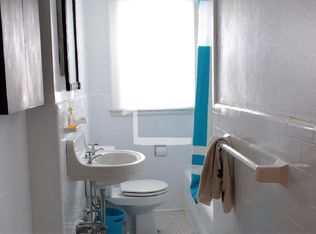
 - $2,349,0004 bd4 ba1.8k sqft21 Crowninshield Rd #21, Brookline, MA 02446For Sale
 MLS ID #73537709, Bill Gehan, Campion & Company Fine Homes Real Estate. MLS PIN
 - $2,799,9994 bd4 ba2.7k sqft21 Kent Sq #2, Brookline, MA 02446For Sale
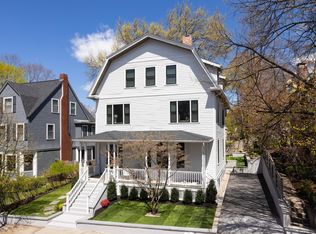 MLS ID #73510090, Mona And Shari Wiener, Hammond Residential Real Estate. MLS PIN
