Location, Location, Location! 41,000+ square feet of land! Great opportunity to live in this unique contemporary home, add on or build your dream home on this site! The current home features 4 levels of living space with windows galore, many opening to patios, decks or balconies. 3 ensuite-bedrooms, 3 full and 1 half bath. The home offers 3 fireplaces adding warmth and a comforting glow. The kitchen is the heart of the home with generous center island, walls of glass and windowed alcove for dining as well as a spacious desk area. There is a large home office, that makes working from home a pleasure. The office could double as a 4th bedroom. Cool upper level loft serves as a meditation space with fireplace and balcony! Great walls for art and the hallways are truly galleries. Such fabulous spaces inside and out for entertaining. Updated systems. Lovely grounds. Spacious 2-car garage with ample storage.
For sale
$3,750,000
331 Heath St, Brookline, MA 02467
3beds
3,790sqft
Single Family Residence
Built in 1993
0.94 Acres Lot
$3,565,600 Zestimate®
$989/sqft
$-- HOA
What's special
- 159 days
- 693
- 41
Zillow last checked:
Listing updated:
Listed by:
Bobby Morgenstern 617-686-8619,
Gibson Sotheby's International Realty 781-237-8181
Source: MLS PIN,MLS#: 73481377
Facts & features
Interior
Bedrooms & bathrooms
- Bedrooms: 3
- Bathrooms: 4
- Full bathrooms: 3
- 1/2 bathrooms: 1
Primary bedroom
- Features: Bathroom - Full, Walk-In Closet(s), Closet, Flooring - Stone/Ceramic Tile, Balcony / Deck, Recessed Lighting
- Level: Second
- Area: 182
- Dimensions: 14 x 13
Bedroom 2
- Features: Bathroom - Full, Flooring - Stone/Ceramic Tile
- Level: Second
- Area: 156
- Dimensions: 13 x 12
Bedroom 3
- Features: Bathroom - Full, Flooring - Stone/Ceramic Tile, Recessed Lighting, Closet - Double
- Level: Basement
- Area: 108
- Dimensions: 12 x 9
Primary bathroom
- Features: Yes
Bathroom 1
- Features: Bathroom - Half
- Level: First
Bathroom 2
- Level: Second
Bathroom 3
- Level: Second
Dining room
- Features: Beamed Ceilings, Flooring - Stone/Ceramic Tile, Deck - Exterior, Exterior Access
- Level: First
- Area: 195
- Dimensions: 15 x 13
Kitchen
- Features: Flooring - Stone/Ceramic Tile, Window(s) - Picture, Dining Area, Balcony / Deck, Countertops - Stone/Granite/Solid, Kitchen Island, Exterior Access, Recessed Lighting, Stainless Steel Appliances, Gas Stove, Lighting - Overhead
- Level: First
- Area: 350
- Dimensions: 25 x 14
Living room
- Features: Beamed Ceilings, Flooring - Stone/Ceramic Tile, Window(s) - Picture, Wet Bar, Recessed Lighting
- Level: First
- Area: 357
- Dimensions: 21 x 17
Office
- Features: Closet/Cabinets - Custom Built, Flooring - Stone/Ceramic Tile, Recessed Lighting
- Level: Second
- Area: 260
- Dimensions: 20 x 13
Heating
- Radiant, Heat Pump, Natural Gas, Fireplace(s), Fireplace
Cooling
- Central Air, Ductless
Appliances
- Included: Gas Water Heater, Oven, Dishwasher, Disposal, Microwave, Range, Refrigerator, Plumbed For Ice Maker
- Laundry: In Basement, Gas Dryer Hookup, Washer Hookup
Features
- Closet/Cabinets - Custom Built, Recessed Lighting, Bathroom - Half, Closet, Loft, Mud Room, Home Office, Foyer, Walk-up Attic, Internet Available - Unknown
- Flooring: Tile, Carpet, Marble, Stone / Slate, Flooring - Stone/Ceramic Tile
- Doors: French Doors
- Windows: Screens
- Basement: Full,Partially Finished,Walk-Out Access,Concrete
- Number of fireplaces: 3
- Fireplace features: Dining Room, Living Room
Interior area
- Total structure area: 3,790
- Total interior livable area: 3,790 sqft
- Finished area above ground: 3,596
- Finished area below ground: 194
Property
Parking
- Total spaces: 8
- Parking features: Detached, Garage Door Opener, Storage, Garage Faces Side, Paved Drive, Off Street, Paved
- Garage spaces: 2
- Uncovered spaces: 6
Features
- Patio & porch: Deck, Patio
- Exterior features: Deck, Patio, Balcony, Rain Gutters, Professional Landscaping, Sprinkler System, Screens, Fenced Yard
- Fencing: Fenced/Enclosed,Fenced
Lot
- Size: 0.94 Acres
Details
- Parcel number: 43516
- Zoning: S26
Construction
Type & style
- Home type: SingleFamily
- Architectural style: Contemporary
- Property subtype: Single Family Residence
Materials
- Frame, Brick
- Foundation: Concrete Perimeter, Irregular
- Roof: Slate,Rubber,Clay
Condition
- Year built: 1993
Utilities & green energy
- Electric: Circuit Breakers, 200+ Amp Service
- Sewer: Public Sewer
- Water: Public
- Utilities for property: for Gas Range, for Gas Dryer, Washer Hookup, Icemaker Connection
Green energy
- Energy efficient items: Thermostat
Community & HOA
Community
- Features: Public Transportation, Shopping, Walk/Jog Trails, University
- Security: Security System
- Subdivision: Chestnut Hill
HOA
- Has HOA: Yes
Location
- Region: Brookline
Financial & listing details
- Price per square foot: $989/sqft
- Tax assessed value: $4,420,500
- Annual tax amount: $41,631
- Date on market: 4/22/2026
- Listing terms: Contract
Estimated market value
$3,565,600
$3.39M - $3.74M
Not available
Price history
| Date | Event | Price |
|---|---|---|
| 7/14/2026 | Listed for sale | $3,750,000-6.3%$989/sqft |
Source: MLS PIN #73481377 Report a problem | ||
| 6/7/2026 | Listing removed | $4,000,000$1,055/sqft |
Source: MLS PIN #73481377 Report a problem | ||
| 3/2/2026 | Listed for sale | $4,000,000+226.5%$1,055/sqft |
Source: MLS PIN #73481377 Report a problem | ||
| 5/3/1999 | Sold | $1,225,000+160.6%$323/sqft |
Source: Public Record Report a problem | ||
| 5/11/1993 | Sold | $470,000-6%$124/sqft |
Source: Public Record Report a problem | ||
| 9/10/1991 | Sold | $500,000$132/sqft |
Source: Public Record Report a problem | ||
Public tax history
| Year | Property taxes | Tax assessment |
|---|---|---|
| 2025 | $43,196 +5.2% | $4,376,500 +4.2% |
| 2024 | $41,053 +12.6% | $4,201,900 +14.9% |
| 2023 | $36,463 +2.7% | $3,657,300 +5% |
| 2022 | $35,492 +8.1% | $3,483,000 +4% |
| 2021 | $32,821 +11% | $3,349,100 +7.1% |
| 2020 | $29,562 +5.9% | $3,128,300 +5% |
| 2019 | $27,916 +4.2% | $2,979,300 +5.2% |
| 2018 | $26,793 -10.4% | $2,832,200 -6.4% |
| 2017 | $29,889 +1.5% | $3,025,200 +7% |
| 2016 | $29,460 +4.4% | $2,827,300 +7% |
| 2015 | $28,220 +0.3% | $2,642,300 +7% |
| 2014 | $28,138 +0.7% | $2,470,400 +3% |
| 2013 | $27,941 +2.2% | $2,398,400 |
| 2012 | $27,342 +2.6% | $2,398,400 +1.7% |
| 2011 | $26,661 +3% | $2,359,400 |
| 2010 | $25,883 +2.6% | $2,359,400 0% |
| 2009 | $25,224 +8.6% | $2,359,600 +3.4% |
| 2008 | $23,228 +0.4% | $2,281,700 -4% |
| 2007 | $23,126 +1.8% | $2,376,800 -0.1% |
| 2006 | $22,722 +1.8% | $2,379,300 +9.1% |
| 2005 | $22,318 +4.9% | $2,181,600 +9% |
| 2004 | $21,276 +3% | $2,001,500 +8.6% |
| 2003 | $20,659 +10.5% | $1,842,900 +27.2% |
| 2002 | $18,692 +5.7% | $1,449,000 +38.6% |
| 1999 | $17,683 | $1,045,700 |
Find assessor info on the county website
Monthly payment
Est. payment
Payment breakdown
Explore the cost of this home by adjusting the details. Changes won't be saved.Climate risks
Neighborhood: Chestnut Hill
Nearby schools
Similar homes

- $3,100,0005 bd5 ba3.9k sqft284 Woodland Rd, Brookline, MA 02467For Sale
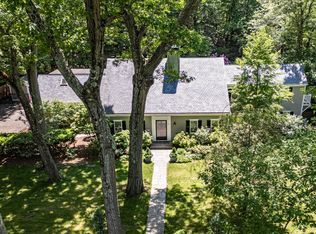 MLS ID #73573502, The Denman Group, eXp Realty LLC. MLS PIN
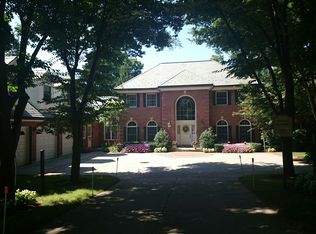
 - $3,750,0004 bd4 ba4.6k sqft11 Mosley Rd, Newton, MA 02459For Sale
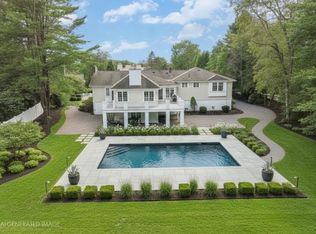 MLS ID #73571521, Arthur Cantor, Coldwell Banker Realty - Newton. MLS PIN
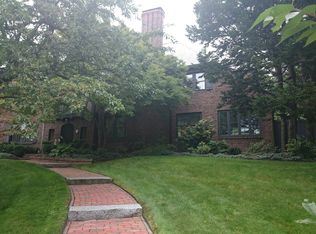
 - $3,599,0006 bd6 ba5.4k sqft17 Chesham Rd, Brookline, MA 02445For Sale
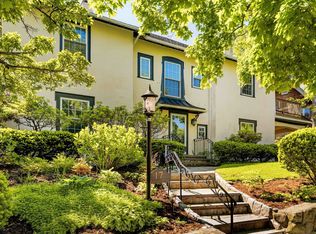 MLS ID #73570431, Bell | Whitman Group, Compass. MLS PIN
 - $3,995,0006 bd5 ba5.3k sqft40 Warren St, Newton, MA 02459For Sale
 MLS ID #73576703, Philip Garfinkle, Philip Garfinkle Realty Inc.. MLS PIN
