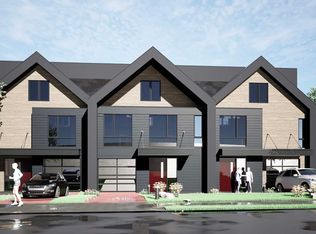
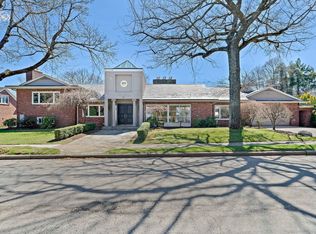
Presenting The Lennox Chestnut Hill at 65 Commonwealth Avenue, one of two new-construction, Scandinavian-inspired homes designed and built by Excelsior Development Partners with custom design and precise attention to detail. Four levels total approximately 4,500 SF, with a private elevator on every floor and an attached two-car garage. The open main floor features a chef's kitchen with natural quartzite countertops, custom Scavolini Italian cabinetry, a Gaggenau cooking suite, Thermador refrigeration, and a hidden pantry with quartz countertops, opening to a patio off the kitchen and dining and a fully fenced yard with substantial private outdoor space. Four bedrooms and four and a half baths include a primary suite with spa shower and heated floors, and each bedroom has its own custom built-out walk-in closet. A finished lower level with custom built-ins and a floating wine rack and a top-floor bonus room with fireplace add flexible space. Additional features include oak floors throughout, triple-pane European windows, integrated LED lighting, whole-home Control4 automation, and energy-efficient systems. Minutes from the Green Line, top Newton schools, and The Street at Chestnut Hill, with easy access to Boston.
For sale
$3,750,000
63-65 Commonwealth Ave, Chestnut Hill, MA 02467
4beds
4,500sqft
Condominium, Townhouse
Built in 2026
10,009 Square Feet Lot
$-- Zestimate®
$833/sqft
$-- HOA
What's special
Open main floorAttached two-car garageEnergy-efficient systemsGaggenau cooking suiteFloating wine rackFour bedroomsTriple-pane european windows
- 2 days
- 56
- 4
Zillow last checked:
Listing updated:
Listed by:
Antonio Khoury 781-385-1695,
Serhant 617-250-0559
Source: MLS PIN,MLS#: 73573117
Facts & features
Interior
Bedrooms & bathrooms
- Bedrooms: 4
- Bathrooms: 5
- Full bathrooms: 4
- 1/2 bathrooms: 1
Primary bathroom
- Features: Yes
Heating
- Heat Pump
Cooling
- Central Air
Appliances
- Included: Range, Oven, Dishwasher, Disposal, Microwave, Refrigerator, Freezer
- Laundry: In Unit, Washer Hookup
Features
- Flooring: Wood
- Has basement: Yes
- Number of fireplaces: 1
Interior area
- Total structure area: 4,500
- Total interior livable area: 4,500 sqft
- Finished area above ground: 3,817
- Finished area below ground: 683
Property
Parking
- Total spaces: 2
- Parking features: Attached
- Attached garage spaces: 2
Features
- Entry location: Unit Placement(Front)
Lot
- Size: 10,009 Square Feet
Details
- Zoning: 9999
Construction
Type & style
- Home type: Townhouse
- Property subtype: Condominium, Townhouse
Materials
- Roof: Metal
Condition
- Year built: 2026
Utilities & green energy
- Sewer: Public Sewer
- Water: Public
- Utilities for property: Washer Hookup
Community & HOA
Community
- Features: Public Transportation, Shopping, Pool, Tennis Court(s), Park, Walk/Jog Trails, Stable(s), Golf, Medical Facility, Bike Path, Conservation Area, Highway Access, House of Worship, Marina, Private School, Public School, T-Station, University
- Security: Security System
Location
- Region: Chestnut Hill
Financial & listing details
- Price per square foot: $833/sqft
- Tax assessed value: $9,999
- Annual tax amount: $9,999
- Date on market: 9/8/2026
Estimated market value
Not available
Estimated sales range
Not available
Not available
Price history
| Date | Event | Price |
|---|---|---|
| 9/8/2026 | Listed for sale | $3,750,000$833/sqft |
Source: MLS PIN #73573117 Report a problem | ||
Public tax history
Tax history is unavailable.
Monthly payment
Est. payment
Payment breakdown
Explore the cost of this home by adjusting the details. Changes won't be saved.Climate risks
Neighborhood: Newton Corner

Similar homes
- $3,750,0004 bd5 ba4.5k sqft65 Commonwealth Ave, Chestnut Hill, MA 02467For Sale
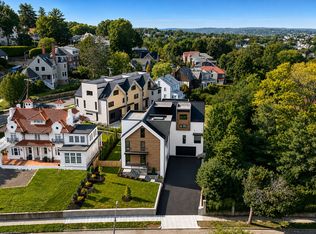 MLS ID #73573087, Antonio Khoury, Serhant. MLS PIN
 - $3,995,0004 bd5 ba4.8k sqft17 Glenoe Rd, Brookline, MA 02467For Sale
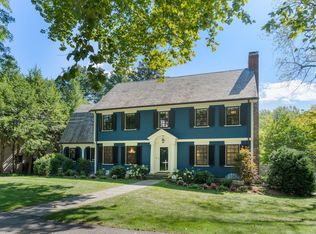 MLS ID #73573585, Jamie Genser, Coldwell Banker Realty - Brookline. MLS PIN
 - $2,450,0005 bd5 ba4.7k sqft127 Commonwealth Ave, Newton, MA 02467For Sale
 MLS ID #73574824, Rose Hall, Blue Ocean Realty, LLC. MLS PIN
 - $3,980,0004 bd7 ba6k sqft20 Montrose St, Newton, MA 02458For Sale
 MLS ID #73574067, Alpha Group, Compass. MLS PIN
