SCHEDULED FOR COMPLETION OCTOBER 2026. New construction with 10 year warranty in Newton’s coveted Oak Hill to secure an Attitash Custom Home Design Builders. This is not ordinary new construction—it is a builder-led luxury experience, curated with intention, craftsmanship, and elevated material selections throughout. Scheduled for Sept/Oct 2026 completion and backed by a 10-yr builder warranty, the home offers 7 beds, 7 baths, heated 2-car garage, EV charging, panel-ready appliances, Ferrara Quartz, custom millwork, coffered ceilings, oversized sliders, and sun-filled living spaces designed to flow effortlessly from room to room. The main level centers around a dramatic great room, open kitchen/dining, prep pantry, and wine closet. Finished lower level includes wet bar, bedroom, full bath, sauna, and media room. Primary suite offers soaking tub, glass shower, his and hers quartz vanity, skylight, and 2 walk-in closets. Formal plans, materials, and specifications available upon request. Finished renders are subject to change, and based on building plans and previous finished homes.
For sale
$3,495,000
135 Hartman Rd, Newton, MA 02459
7beds
5,600sqft
Single Family Residence
Built in 2026
10,490 Square Feet Lot
$3,369,800 Zestimate®
$624/sqft
$-- HOA
What's special
Dramatic great roomFerrara quartzPanel-ready appliancesPrep pantryEv chargingCoffered ceilingsCustom millwork
- 9 days
- 518
- 27
Zillow last checked:
Listing updated:
Listed by:
Smith & Oak Greater Boston Group 855-638-7698,
Smith and Oak Real Estate Co. 855-638-7698,
John Willette 617-916-3183
Source: MLS PIN,MLS#: 73572234
Facts & features
Interior
Bedrooms & bathrooms
- Bedrooms: 7
- Bathrooms: 7
- Full bathrooms: 6
- 1/2 bathrooms: 1
Heating
- Forced Air
Cooling
- Central Air
Appliances
- Included: Electric Water Heater, Oven, Disposal, Microwave, ENERGY STAR Qualified Refrigerator, Wine Refrigerator, ENERGY STAR Qualified Dryer, ENERGY STAR Qualified Dishwasher, ENERGY STAR Qualified Washer, Range Hood, Cooktop, Range, Plumbed For Ice Maker
- Laundry: Electric Dryer Hookup, Washer Hookup
Features
- Sauna/Steam/Hot Tub, Wet Bar, Finish - Sheetrock, Wired for Sound
- Flooring: Tile, Hardwood
- Doors: Insulated Doors
- Windows: Insulated Windows, Screens
- Basement: Full,Finished,Walk-Out Access
- Number of fireplaces: 1
Interior area
- Total structure area: 5,600
- Total interior livable area: 5,600 sqft
- Finished area above ground: 4,350
- Finished area below ground: 1,250
Property
Parking
- Total spaces: 8
- Parking features: Attached, Under, Garage Door Opener, Heated Garage, Paved Drive, Off Street, Paved
- Attached garage spaces: 2
- Uncovered spaces: 6
Features
- Patio & porch: Patio
- Exterior features: Patio, Rain Gutters, Screens
Lot
- Size: 10,490 Square Feet
- Features: Cleared
Details
- Parcel number: 706183
- Zoning: SR2
Construction
Type & style
- Home type: SingleFamily
- Architectural style: Colonial,Contemporary
- Property subtype: Single Family Residence
Materials
- Frame
- Foundation: Concrete Perimeter
- Roof: Shingle
Condition
- Year built: 2026
Details
- Warranty included: Yes
Utilities & green energy
- Electric: Circuit Breakers
- Sewer: Public Sewer
- Water: Public
- Utilities for property: for Electric Range, for Electric Oven, for Electric Dryer, Washer Hookup, Icemaker Connection
Green energy
- Energy efficient items: Thermostat
Community & HOA
Community
- Features: Public Transportation, Shopping, Pool, Tennis Court(s), Park, Walk/Jog Trails, Stable(s), Golf, Medical Facility, Bike Path, Conservation Area, Highway Access, House of Worship, Private School, Public School, T-Station, University, Other
- Subdivision: Oak Hill
HOA
- Has HOA: No
Location
- Region: Newton
Financial & listing details
- Price per square foot: $624/sqft
- Tax assessed value: $942,800
- Annual tax amount: $9,135
- Date on market: 9/4/2026
Estimated market value
$3,369,800
$3.20M - $3.54M
$4,339/mo
Price history
| Date | Event | Price |
|---|---|---|
| 9/5/2026 | Listed for sale | $3,495,000$624/sqft |
Source: MLS PIN #73572234 Report a problem | ||
| 8/29/2026 | Listing removed | $3,495,000$624/sqft |
Source: MLS PIN #73535996 Report a problem | ||
| 6/15/2026 | Listed for sale | $3,495,000+12.7%$624/sqft |
Source: MLS PIN #73535996 Report a problem | ||
| 3/10/2026 | Listing removed | $3,100,000$554/sqft |
Source: MLS PIN #73422798 Report a problem | ||
| 8/27/2025 | Listed for sale | $3,100,000+1671.4%$554/sqft |
Source: MLS PIN #73422798 Report a problem | ||
| 2/7/1994 | Sold | $175,000$31/sqft |
Source: Public Record Report a problem | ||
Public tax history
| Year | Property taxes | Tax assessment |
|---|---|---|
| 2025 | $8,799 +3.4% | $897,900 +3% |
| 2024 | $8,508 +5.9% | $871,700 +10.4% |
| 2023 | $8,036 +4.5% | $789,400 +8% |
| 2022 | $7,689 +3.6% | $730,900 +6% |
| 2021 | $7,419 +3.1% | $689,500 |
| 2020 | $7,198 +2.9% | $689,500 +3% |
| 2019 | $6,995 +5.1% | $669,400 +8.8% |
| 2018 | $6,658 +3.1% | $615,300 +6% |
| 2017 | $6,455 +4.6% | $580,500 +7% |
| 2016 | $6,174 +4.9% | $542,500 +7% |
| 2015 | $5,886 -1% | $507,000 +3.3% |
| 2014 | $5,946 +19.5% | $490,600 +13.3% |
| 2013 | $4,976 +2.9% | $433,100 |
| 2012 | $4,838 -1.8% | $433,100 -4.1% |
| 2011 | $4,925 +2.6% | $451,800 -2% |
| 2010 | $4,799 +2.4% | $461,000 -2% |
| 2009 | $4,685 +2.7% | $470,400 |
| 2008 | $4,563 +1% | $470,400 -2.8% |
| 2007 | $4,516 +2.7% | $484,000 +3% |
| 2006 | $4,398 +3.7% | $469,900 +5% |
| 2005 | $4,242 +1.9% | $447,500 +9.7% |
| 2004 | $4,161 +4.6% | $407,900 +12% |
| 2003 | $3,977 +9.9% | $364,200 |
| 2002 | $3,620 +2.7% | $364,200 +24.6% |
| 2000 | $3,524 +11.4% | $292,200 +16.8% |
| 1999 | $3,164 | $250,100 |
Find assessor info on the county website
Monthly payment
Est. payment
Payment breakdown
Explore the cost of this home by adjusting the details. Changes won't be saved.Climate risks
Neighborhood: Oak Hill
Similar homes
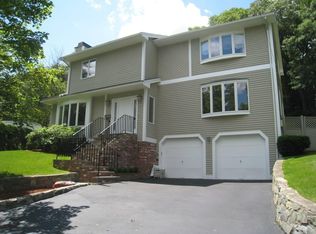
- $3,498,0006 bd6 ba5.5k sqft20 Peach Tree Ln, Newton, MA 02459For Sale
 MLS ID #73575532, The Jeff Groper Group, Coldwell Banker Realty - Newton. MLS PIN

 - $3,299,0007 bd7 ba6.1k sqft29 Hanson Rd, Newton, MA 02459For Sale
 MLS ID #73510010, Ilene Solomon, Coldwell Banker Realty - Newton. MLS PIN
 - $3,339,0005 bd7 ba5.2k sqft58 Bontempo Rd, Newton, MA 02459For Sale
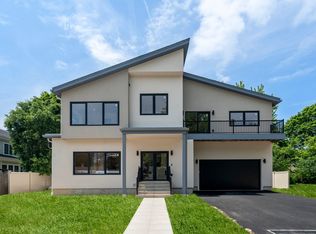 MLS ID #73536751, Kathy Bayat, Coldwell Banker Realty - Wellesley. MLS PIN
 - $3,699,0004 bd5 ba5k sqftChestnut Hill, Brookline, MA 02467For Sale
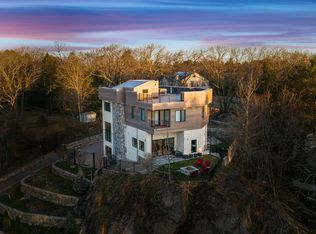 MLS ID #73224371, The Sarkis Team. Douglas Elliman
