Breathtaking custom-built new construction by local high-end builder, offering 6 bedrooms, 6 full & 1 half baths, and 7405+/- sq ft of luxury living. First floor boasts 10-ft ceilings, oversized office/bedroom with ensuite, 2-car over-sized garage w/electric charger and an open-concept layout with chef’s kitchen, Thermador appliances, prep kitchen/pantry, wet bar, breakfast nook, and family room with linear fireplace and covered patio. Upstairs, four ensuite bedrooms include a lavish primary suite with dual walk-ins, fireplace, Spa-like primary bathroom with extra-large shower, freestanding tub and heated floors. Sun-filled lower level features entertainment room with wet bar, gym, bedroom & walk-out access. 3rd floor offers flexible space. Mudroom with heated floors, closets and cubbies. Fully fenced yard complete this elegant home.
For sale
$3,285,000
108 Woodbine Cir, Needham Heights, MA 02494
6beds
7,405sqft
Single Family Residence
Built in 2026
10,864 Square Feet Lot
$-- Zestimate®
$444/sqft
$-- HOA
What's special
Open-concept layoutCovered patioSun-filled lower levelFour ensuite bedroomsBreakfast nookFreestanding tubWet bar
- 233 days
- 169
- 24
Zillow last checked:
Listing updated:
Listed by:
Deborah Cerra 617-839-0582,
William Raveis R.E. & Home Services 781-400-2398
Source: MLS PIN,MLS#: 73473461
Facts & features
Interior
Bedrooms & bathrooms
- Bedrooms: 6
- Bathrooms: 7
- Full bathrooms: 6
- 1/2 bathrooms: 1
Primary bedroom
- Features: Bathroom - Full, Closet/Cabinets - Custom Built, Flooring - Hardwood
- Level: Second
- Area: 306
- Dimensions: 18 x 17
Bedroom 2
- Features: Bathroom - Full, Flooring - Hardwood
- Level: Second
- Area: 144
- Dimensions: 12 x 12
Bedroom 3
- Features: Bathroom - Full, Walk-In Closet(s), Flooring - Hardwood
- Level: Second
- Area: 224
- Dimensions: 14 x 16
Bedroom 4
- Features: Bathroom - Full, Walk-In Closet(s), Flooring - Hardwood
- Level: Second
- Area: 196
- Dimensions: 14 x 14
Bedroom 5
- Features: Closet
- Level: Basement
- Area: 144
- Dimensions: 12 x 12
Bathroom 1
- Features: Bathroom - Half
- Level: First
Bathroom 2
- Features: Bathroom - Full
- Level: First
Bathroom 3
- Features: Bathroom - Full
- Level: Basement
Dining room
- Features: Flooring - Hardwood
- Level: First
- Area: 280
- Dimensions: 14 x 20
Family room
- Features: Flooring - Hardwood, Wet Bar
- Level: First
- Area: 476
- Dimensions: 28 x 17
Kitchen
- Features: Flooring - Hardwood
- Level: First
- Area: 306
- Dimensions: 18 x 17
Heating
- Central, Heat Pump, Electric
Cooling
- Central Air, Heat Pump
Appliances
- Included: Electric Water Heater, Water Heater, Range, Dishwasher, Disposal, Microwave, Refrigerator, Freezer, Washer, Dryer, Plumbed For Ice Maker
- Laundry: Second Floor, Electric Dryer Hookup, Washer Hookup
Features
- Wet bar, Pantry, Media Room, Bonus Room, Foyer, Wet Bar, Walk-up Attic, Wired for Sound, High Speed Internet
- Flooring: Tile, Hardwood, Flooring - Hardwood
- Windows: Insulated Windows
- Basement: Full,Finished
- Number of fireplaces: 2
Interior area
- Total structure area: 7,405
- Total interior livable area: 7,405 sqft
- Finished area above ground: 5,577
- Finished area below ground: 1,828
Property
Parking
- Total spaces: 6
- Parking features: Attached, Paved Drive, Off Street
- Attached garage spaces: 2
- Uncovered spaces: 4
Features
- Patio & porch: Covered
- Exterior features: Covered Patio/Deck, Rain Gutters, Sprinkler System, Decorative Lighting, Fenced Yard, Outdoor Gas Grill Hookup
- Fencing: Fenced
- Waterfront features: Lake/Pond, 1 to 2 Mile To Beach
Lot
- Size: 10,864 Square Feet
- Features: Cleared
Details
- Zoning: SRB
Construction
Type & style
- Home type: SingleFamily
- Architectural style: Colonial,Contemporary
- Property subtype: Single Family Residence
Materials
- Frame
- Foundation: Concrete Perimeter
- Roof: Shingle
Condition
- Year built: 2026
Utilities & green energy
- Sewer: Public Sewer
- Water: Public
- Utilities for property: for Electric Range, for Electric Oven, for Electric Dryer, Washer Hookup, Icemaker Connection, Outdoor Gas Grill Hookup
Community & HOA
Community
- Features: Public Transportation, Shopping, Pool, Tennis Court(s), Park, Walk/Jog Trails, Golf, Medical Facility, Bike Path, Conservation Area, Highway Access, House of Worship, Private School, Public School, T-Station, University, Sidewalks
- Security: Security System
HOA
- Has HOA: No
Location
- Region: Needham Heights
Financial & listing details
- Price per square foot: $444/sqft
- Tax assessed value: $999,999
- Annual tax amount: $999,999
- Date on market: 2/2/2026
- Road surface type: Paved
Estimated market value
Not available
Estimated sales range
Not available
Not available
Price history
| Date | Event | Price |
|---|---|---|
| 2/2/2026 | Listed for sale | $3,285,000$444/sqft |
Source: MLS PIN #73473461 Report a problem | ||
Public tax history
Tax history is unavailable.
Monthly payment
Est. payment
Payment breakdown
Explore the cost of this home by adjusting the details. Changes won't be saved.Climate risks
Neighborhood: 02494
Similar homes
- $3,149,0006 bd7 ba6.7k sqft77 Wellesley Ave, Needham, MA 02494For Sale
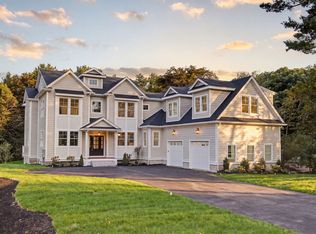 MLS ID #73574313, Acone & Company Team, Darwin Associates. MLS PIN
 - $3,300,0006 bd8 ba7.9k sqft184 Brookline St, Needham, MA 02492For Sale
 MLS ID #73576931, The Kennedy Lynch Team, Hammond Residential Real Estate. MLS PIN
 - $2,549,0006 bd7 ba5.5k sqft42 Woodbine Cir, Needham, MA 02494For Sale
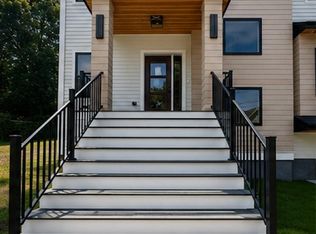 MLS ID #73493494, Tyler Winder, Winder Realty, LLC. MLS PIN
 - $2,395,0005 bd6 ba4.2k sqft100 Woodbine Cir, Needham, MA 02494For Sale
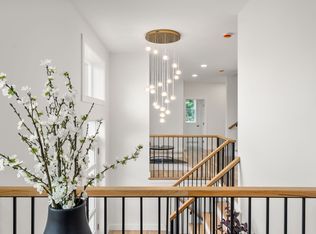 MLS ID #73506880, Elena Price, Coldwell Banker Realty - Westwood. MLS PIN
