Completely reimagined and thoughtfully designed, this exceptional Needham residence offers a seamless blend of luxury, comfort, and functionality. Featuring six generously sized bedrooms, each with its own private en-suite bathroom, the home showcases elevated finishes throughout, including carefully curated tile selections and designer details. At the heart of the home is a stunning chef-inspired kitchen, thoughtfully appointed with abundant cabinetry, elegant Taj Mahal quartz countertops, and premium Fisher & Paykel appliances, creating the perfect setting for both everyday living and entertaining. Soaring ceilings throughout enhance the sense of space while inviting an abundance of natural light into every room. Designed with entertaining in mind, the home is equipped with surround sound throughout, bringing an added level of convenience and enjoyment to gatherings. Additional highlights include a two-car garage, a spacious rear deck ideal for summer evenings, and a generous backyard with plenty of green space for children to play and enjoy. A truly turnkey offering where thoughtful design, high-end finishes, and everyday functionality come together.
Pending
$2,689,999
168 Richdale Rd, Needham, MA 02494
6beds
5,623sqft
Single Family Residence
Built in 1954
10,019 Square Feet Lot
$2,549,400 Zestimate®
$478/sqft
$-- HOA
What's special
Surround sound throughoutDesigner detailsTwo-car garageElevated finishes throughoutCarefully curated tile selectionsSix generously sized bedroomsAbundant cabinetry
- 10 days
- 983
- 90
Zillow last checked:
Listing updated:
Listed by:
Dot Collection 781-546-5363,
Access 617-825-8000,
Patrick Bateson 978-888-5457
Source: MLS PIN,MLS#: 73598772
Facts & features
Interior
Bedrooms & bathrooms
- Bedrooms: 6
- Bathrooms: 6
- Full bathrooms: 6
Primary bedroom
- Features: Bathroom - Full, Bathroom - Double Vanity/Sink, Walk-In Closet(s), Closet/Cabinets - Custom Built, Flooring - Hardwood, Recessed Lighting
- Level: Second
Bedroom 2
- Features: Bathroom - Full, Walk-In Closet(s), Closet/Cabinets - Custom Built, Flooring - Hardwood, Recessed Lighting
- Level: First
Bedroom 3
- Features: Bathroom - Full, Closet, Closet/Cabinets - Custom Built, Recessed Lighting
- Level: Second
Bedroom 4
- Features: Bathroom - Full, Walk-In Closet(s), Closet, Closet/Cabinets - Custom Built, Recessed Lighting
- Level: Second
Bedroom 5
- Features: Bathroom - Full, Walk-In Closet(s), Closet/Cabinets - Custom Built, Recessed Lighting
- Level: Second
Primary bathroom
- Features: Yes
Bathroom 1
- Features: Bathroom - Full, Bathroom - Tiled With Shower Stall, Flooring - Stone/Ceramic Tile
- Level: First
Bathroom 2
- Features: Bathroom - Full, Bathroom - Tiled With Tub & Shower, Flooring - Stone/Ceramic Tile
- Level: Second
Bathroom 3
- Features: Bathroom - Full, Bathroom - With Shower Stall, Flooring - Stone/Ceramic Tile
- Level: Second
Dining room
- Features: Flooring - Hardwood, Exterior Access, Recessed Lighting, Lighting - Overhead
- Level: Main,First
Kitchen
- Features: Flooring - Hardwood, Countertops - Stone/Granite/Solid, Lighting - Pendant, Archway
- Level: First
Living room
- Features: Flooring - Hardwood, Open Floorplan, Recessed Lighting
- Level: Main,First
Heating
- Central, Heat Pump
Cooling
- Central Air, Heat Pump
Appliances
- Included: Range, Dishwasher, Disposal, Microwave, Refrigerator, Freezer, Washer, Dryer, Wine Refrigerator
- Laundry: Flooring - Stone/Ceramic Tile, Stone/Granite/Solid Countertops, Second Floor
Features
- Flooring: Tile, Hardwood
- Windows: Insulated Windows
- Basement: Full
- Has fireplace: No
Interior area
- Total structure area: 5,623
- Total interior livable area: 5,623 sqft
- Finished area above ground: 3,752
- Finished area below ground: 1,871
Property
Parking
- Total spaces: 6
- Parking features: Under, Paved Drive, Off Street
- Attached garage spaces: 2
- Uncovered spaces: 4
Features
- Patio & porch: Deck
- Exterior features: Deck, Sprinkler System, Fenced Yard
- Fencing: Fenced
Lot
- Size: 10,019 Square Feet
- Features: Corner Lot
Details
- Parcel number: M:0199 L:059.000360000.,140644
- Zoning: SRB
Construction
Type & style
- Home type: SingleFamily
- Architectural style: Colonial
- Property subtype: Single Family Residence
Materials
- Frame
- Foundation: Concrete Perimeter
- Roof: Asphalt/Composition Shingles
Condition
- Year built: 1954
Utilities & green energy
- Sewer: Public Sewer
- Water: Public
Community & HOA
Community
- Features: Shopping, Park, Walk/Jog Trails, Highway Access, House of Worship, Public School
HOA
- Has HOA: No
Location
- Region: Needham
Financial & listing details
- Price per square foot: $478/sqft
- Tax assessed value: $1,021,900
- Annual tax amount: $11,067
- Date on market: 11/4/2026
Estimated market value
$2,549,400
$2.42M - $2.68M
$4,306/mo
Price history
| Date | Event | Price |
|---|---|---|
| 11/9/2026 | Pending sale | $2,689,999$478/sqft |
Source: MLS PIN #73598772 Report a problem | ||
| 11/4/2026 | Listed for sale | $2,689,999+165%$478/sqft |
Source: MLS PIN #73598772 Report a problem | ||
| 2/27/2026 | Sold | $1,015,000-7.7%$181/sqft |
Source: MLS PIN #73467792 Report a problem | ||
| 1/13/2026 | Listed for sale | $1,100,000$196/sqft |
Source: MLS PIN #73467792 Report a problem | ||
Public tax history
| Year | Property taxes | Tax assessment |
|---|---|---|
| 2025 | $10,121 +6.1% | $954,800 +25.3% |
| 2024 | $9,541 -1.6% | $762,100 +2.5% |
| 2023 | $9,697 +8.2% | $743,600 +10.9% |
| 2022 | $8,966 +2.6% | $670,600 |
| 2021 | $8,738 +5.1% | $670,600 +0.8% |
| 2020 | $8,311 +8.2% | $665,400 +7.3% |
| 2019 | $7,681 +4.3% | $619,900 |
| 2018 | $7,364 +3.4% | $619,900 +3.5% |
| 2017 | $7,122 +2.6% | $599,000 -0.4% |
| 2016 | $6,940 | $601,400 |
Find assessor info on the county website
Monthly payment
Est. payment
Payment breakdown
Explore the cost of this home by adjusting the details. Changes won't be saved.Climate risks
Neighborhood: 02494
Nearby schools
Schools provided by the listing agent
- Elementary: Mitchell
- Middle: Pollard
- High: Nhs
Source: MLS PIN. This data may not be complete. We recommend contacting the local school district to confirm school assignments for this home.

Similar homes
- $2,599,0005 bd5 ba5.3k sqft18 Avon Cir, Needham, MA 02494For Sale
 MLS ID #73593748, Anita Bertone, Bertone Realty, Inc.. MLS PIN
- $2,499,0006 bd6 ba6k sqft8 Noanett Rd, Needham Heights, MA 02494For Sale
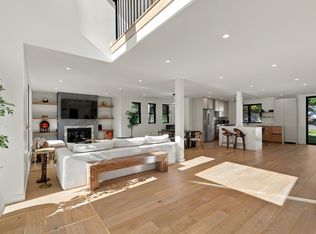 MLS ID #73593696, S. Kyle Buyuksakayan, Compass. MLS PIN
- $2,665,0005 bd6 ba5.2k sqft620 High Rock St, Needham, MA 02492For Sale
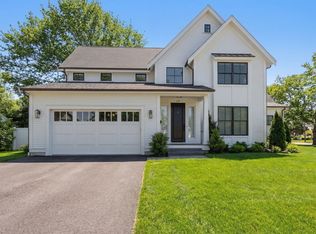 MLS ID #73475061, Paula Meridan, Compass. MLS PIN
- $3,795,0005 bd7 ba6.6k sqft132 Washington Ave, Needham, MA 02492For Sale
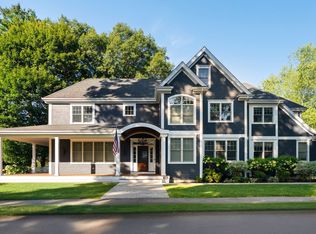 MLS ID #73578654, The Varano Realty Group, Keller Williams Realty. MLS PIN
