Over 6,700 SF of New Construction Luxury — One of Needham's Strongest Values Under $2.6M. This exceptional custom-built residence by a premier local high-end builder offers an extraordinary combination of space, quality, craftsmanship, and versatility, with 6 bedrooms, 7 full baths and 1 half bath across four beautifully finished levels. Ideally located just minutes from Needham Center, commuter rail, schools, shopping, dining, and major routes. From the moment you enter, the quality is unmistakable. Architectural Series windows, premium materials, designer finishes, and thoughtful architectural details are showcased throughout. The main level features 9-foot ceilings, an oversized private office or first-floor bedroom with ensuite bath, and a sophisticated open-concept layout designed for both everyday living and entertaining. The spectacular chef’s kitchen features an expansive center island, top-of-the-line Thermador appliances, abundant custom cabinetry, a butler’s pantry with wine refrigerator, and direct access to a spacious outdoor deck for effortless indoor-outdoor living. Upstairs, four generously sized ensuite bedrooms include a luxurious primary suite with a spa-inspired bath featuring a large walk-in shower, freestanding soaking tub, heated floors, and elegant finishes. The finished third floor provides flexible open-concept space ideal for a media room, playroom, additional office, lounge, or guest space. The sun-filled finished lower level further expands the home with a wet bar, gym/flex space, additional bedroom and full bath—perfect for guests, recreation, entertaining, or extended living. An oversized two-car garage with EV charger adds modern convenience. With more than 6,700 SF of beautifully designed living space, six bedrooms, extensive ensuite accommodations, four finished levels, high-end finishes, and outstanding proximity to Needham Center, this remarkable residence presents a rare opportunity to own exceptional new construction with extraordinary space and value in Needham.
For sale
Price cut: $150K (9/14)
$2,599,000
311 Dedham Ave, Needham, MA 02492
6beds
6,713sqft
Single Family Residence
Built in 2025
10,019 Square Feet Lot
$2,524,600 Zestimate®
$387/sqft
$-- HOA
What's special
Architectural series windowsDesigner finishesOversized walk-in showerLuxurious finishesSuperior craftsmanshipFitness roomDirect backyard access
- 46 days
- 805
- 41
Zillow last checked:
Listing updated:
Listed by:
Jason Saphire 877-249-5478,
www.HomeZu.com 877-249-5478
Source: MLS PIN,MLS#: 73560761
Facts & features
Interior
Bedrooms & bathrooms
- Bedrooms: 6
- Bathrooms: 8
- Full bathrooms: 7
- 1/2 bathrooms: 1
Primary bedroom
- Features: Bathroom - Full, Closet/Cabinets - Custom Built
- Level: Second
- Area: 396
- Dimensions: 22 x 18
Bedroom 2
- Features: Bathroom - Full, Walk-In Closet(s), Closet/Cabinets - Custom Built
- Level: Second
- Area: 272
- Dimensions: 17 x 16
Bedroom 3
- Features: Bathroom - Full, Walk-In Closet(s), Closet/Cabinets - Custom Built
- Level: Second
- Area: 266
- Dimensions: 19 x 14
Bedroom 4
- Features: Bathroom - Full, Walk-In Closet(s), Closet/Cabinets - Custom Built
- Level: Second
- Area: 252
- Dimensions: 14 x 18
Bedroom 5
- Features: Bathroom - Full, Closet/Cabinets - Custom Built
- Level: First
- Area: 160
- Dimensions: 16 x 10
Primary bathroom
- Features: Yes
Dining room
- Level: First
- Area: 160
- Dimensions: 16 x 10
Family room
- Level: First
- Area: 357
- Dimensions: 21 x 17
Kitchen
- Features: Closet/Cabinets - Custom Built
- Level: First
- Area: 272
- Dimensions: 16 x 17
Living room
- Level: First
- Area: 224
- Dimensions: 16 x 14
Heating
- Central, Heat Pump, Electric
Cooling
- Central Air, Heat Pump, Dual
Appliances
- Included: Water Heater, Tankless Water Heater, Oven, Dishwasher, Microwave, Range, Wine Refrigerator, Range Hood
- Laundry: Electric Dryer Hookup
Features
- Wet Bar
- Flooring: Vinyl, Hardwood
- Doors: Insulated Doors
- Windows: Insulated Windows
- Basement: Full,Finished,Walk-Out Access,Sump Pump
- Number of fireplaces: 1
Interior area
- Total structure area: 6,713
- Total interior livable area: 6,713 sqft
- Finished area above ground: 5,188
- Finished area below ground: 1,525
Property
Parking
- Total spaces: 6
- Parking features: Attached, Garage Door Opener, Garage Faces Side, Insulated, Paved
- Attached garage spaces: 2
- Uncovered spaces: 4
Features
- Patio & porch: Deck
- Exterior features: Deck, Sprinkler System
Lot
- Size: 10,019 Square Feet
- Features: Gentle Sloping, Level
Details
- Parcel number: 138969
- Zoning: SF
Construction
Type & style
- Home type: SingleFamily
- Architectural style: Colonial,Contemporary
- Property subtype: Single Family Residence
Materials
- Frame
- Foundation: Concrete Perimeter
- Roof: Shingle
Condition
- Year built: 2025
Utilities & green energy
- Electric: Other (See Remarks)
- Sewer: Public Sewer
- Water: Public
- Utilities for property: for Gas Range, for Electric Oven, for Electric Dryer
Green energy
- Energy efficient items: Thermostat
Community & HOA
Community
- Features: Public Transportation, Walk/Jog Trails, Highway Access, Public School, T-Station
- Subdivision: Needham Center / Needham Heights
HOA
- Has HOA: No
Location
- Region: Needham
Financial & listing details
- Price per square foot: $387/sqft
- Tax assessed value: $2,568,800
- Annual tax amount: $27,820
- Date on market: 8/12/2026
Estimated market value
$2,524,600
$2.40M - $2.65M
$9,139/mo
Price history
| Date | Event | Price |
|---|---|---|
| 9/14/2026 | Price change | $2,599,000-5.5%$387/sqft |
Source: MLS PIN #73560761 Report a problem | ||
| 8/7/2026 | Listed for sale | $2,749,000+0.7%$410/sqft |
Source: MLS PIN #73560761 Report a problem | ||
| 6/14/2025 | Listing removed | $12,800$2/sqft |
Source:  Engel & Volkers Report a problem Engel & Volkers Report a problem | ||
| 5/31/2025 | Listed for rent | $12,800$2/sqft |
Source: Engel & Volkers Report a problem | ||
| 3/8/2025 | Listing removed | $2,730,000$407/sqft |
Source: Engel & Volkers #73290924 Report a problem | ||
| 2/7/2025 | Price change | $2,730,000-3.5%$407/sqft |
Source: MLS PIN #73290924 Report a problem | ||
| 1/24/2025 | Listing removed | $12,800$2/sqft |
Source: Engel & Volkers Report a problem | ||
| 1/17/2025 | Listed for rent | $12,800$2/sqft |
Source: Engel & Volkers Report a problem | ||
| 1/7/2025 | Price change | $2,830,000-4.1%$422/sqft |
Source: MLS PIN #73290924 Report a problem | ||
| 10/18/2024 | Price change | $2,950,000-4.8%$439/sqft |
Source: MLS PIN #73290924 Report a problem | ||
| 9/17/2024 | Listed for sale | $3,100,000+305.2%$462/sqft |
Source: MLS PIN #73290924 Report a problem | ||
| 6/24/2022 | Sold | $765,000-4.3%$114/sqft |
Source: MLS PIN #72971760 Report a problem | ||
| 5/15/2022 | Contingent | $799,000$119/sqft |
Source: MLS PIN #72971760 Report a problem | ||
| 4/26/2022 | Listed for sale | $799,000+11.4%$119/sqft |
Source: MLS PIN #72971760 Report a problem | ||
| 6/30/2021 | Sold | $717,500+57.7%$107/sqft |
Source: Public Record Report a problem | ||
| 3/11/2011 | Listing removed | $455,000$68/sqft |
Source: NRT NewEngland #71132696 Report a problem | ||
| 11/2/2010 | Price change | $455,000-3%$68/sqft |
Source: NRT NewEngland #71132696 Report a problem | ||
| 9/9/2010 | Listed for sale | $469,000+14.4%$70/sqft |
Source: NRT NewEngland #71132696 Report a problem | ||
| 6/21/2007 | Sold | $410,000-8.4%$61/sqft |
Source: Public Record Report a problem | ||
| 5/20/2005 | Sold | $447,750+108.3%$67/sqft |
Source: Public Record Report a problem | ||
| 5/15/1987 | Sold | $215,000$32/sqft |
Source: Public Record Report a problem | ||
Public tax history
| Year | Property taxes | Tax assessment |
|---|---|---|
| 2025 | $18,236 +165.2% | $1,720,400 +213.2% |
| 2024 | $6,877 -24% | $549,300 -20.8% |
| 2023 | $9,047 +4.5% | $693,800 +7.2% |
| 2022 | $8,654 +25.7% | $647,300 +22.5% |
| 2021 | $6,882 +4.8% | $528,200 +0.5% |
| 2020 | $6,566 +9.2% | $525,700 +8.3% |
| 2019 | $6,013 +4.3% | $485,300 |
| 2018 | $5,765 +2.7% | $485,300 +2.8% |
| 2017 | $5,612 +2.7% | $472,000 -0.3% |
| 2016 | $5,464 | $473,500 |
Find assessor info on the county website
Monthly payment
Est. payment
Payment breakdown
Explore the cost of this home by adjusting the details. Changes won't be saved.Climate risks
Neighborhood: 02492
Nearby schools
Schools provided by the listing agent
- Elementary: Newman
- Middle: High Rock School & Pollard
- High: Needham
Source: MLS PIN. This data may not be complete. We recommend contacting the local school district to confirm school assignments for this home.

Similar homes
- $2,665,0005 bd6 ba5.2k sqft620 High Rock St, Needham, MA 02492For Sale
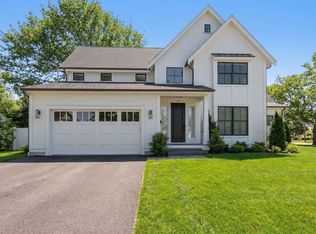 MLS ID #73475061, Paula Meridan, Compass. MLS PIN
 - $2,995,0006 bd6 ba7k sqft211 High Rock St, Needham, MA 02492For Sale
 MLS ID #73540441, Adam Stivaletta, The Agency Boston. MLS PIN
 - $3,149,0006 bd7 ba6.7k sqft77 Wellesley Ave, Needham, MA 02494For Sale
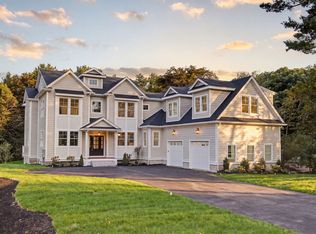 MLS ID #73574313, Acone & Company Team, Darwin Associates. MLS PIN
 - $2,660,0005 bd5 ba5.3k sqft18 Avon Cir, Needham, MA 02494For Sale
 MLS ID #73520225, Anita Bertone, Bertone Realty, Inc.. MLS PIN
