Exceptional space, style & versatility come together in this beautifully appointed Needham residence, ideally situated in a sought-after location. A welcoming foyer introduces a thoughtfully designed main level featuring a fireplaced family room with access to a screened porch, elegant formal dining room & spacious kitchen with center island, stainless steel appliances & sun-filled dining area. A private study provides the perfect work-from-home retreat, while a mudroom with direct access to the 3-car garage, laundry room & powder room add everyday convenience. Upstairs, the luxurious primary suite offers 2 walk-in closets & private bath. Three additional bedrooms each feature their own full bath & walk-in closet, creating exceptional privacy. The third floor offers a 5th bedroom, den & full bath, ideal for guests or extended stays. A finished lower level provides even more living space with an expansive playroom, additional home office & full bath. Generous living spaces, flexible floor plan & exceptional location combine to create a sophisticated home designed for today's lifestyle.
For sale
$3,995,000
132 Washington Ave, Needham, MA 02492
5beds
6,646sqft
Single Family Residence
Built in 2016
0.39 Acres Lot
$3,812,300 Zestimate®
$601/sqft
$-- HOA
What's special
Fireplaced family roomLaundry roomGenerous living spacesPowder roomStainless steel appliancesPrivate studyLuxurious primary suite
- 9 days
- 778
- 42
Zillow last checked:
Listing updated:
Listed by:
The Varano Realty Group 339-222-0871,
Keller Williams Realty 617-969-9000,
Adriano Varano 339-222-0871
Source: MLS PIN,MLS#: 73578654
Facts & features
Interior
Bedrooms & bathrooms
- Bedrooms: 5
- Bathrooms: 7
- Full bathrooms: 6
- 1/2 bathrooms: 1
Primary bedroom
- Features: Bathroom - Full, Walk-In Closet(s), Flooring - Hardwood
- Level: Second
Bedroom 2
- Features: Bathroom - Full, Walk-In Closet(s), Flooring - Hardwood
- Level: Second
Bedroom 3
- Features: Bathroom - Full, Closet, Flooring - Hardwood
- Level: Second
Bedroom 4
- Features: Bathroom - Full, Walk-In Closet(s), Flooring - Hardwood
- Level: Second
Bedroom 5
- Features: Closet
- Level: Third
Primary bathroom
- Features: Yes
Bathroom 1
- Features: Bathroom - Half
- Level: First
Bathroom 2
- Features: Bathroom - Full, Flooring - Stone/Ceramic Tile
- Level: Second
Bathroom 3
- Features: Bathroom - Full, Flooring - Stone/Ceramic Tile
- Level: Second
Dining room
- Features: Flooring - Hardwood
- Level: First
Family room
- Features: Flooring - Hardwood
- Level: First
Kitchen
- Features: Flooring - Hardwood, Dining Area, Countertops - Stone/Granite/Solid, Kitchen Island
- Level: First
Office
- Level: Basement
Heating
- Natural Gas, Hydro Air
Cooling
- Central Air
Appliances
- Included: Gas Water Heater, Range, Oven, Dishwasher, Disposal, Microwave, Refrigerator, Water Treatment
- Laundry: Flooring - Stone/Ceramic Tile, First Floor
Features
- Closet, Play Room, Office, Den, Study, Mud Room, Foyer
- Flooring: Tile, Hardwood, Flooring - Hardwood, Flooring - Stone/Ceramic Tile
- Doors: Insulated Doors
- Windows: Insulated Windows
- Basement: Full,Finished,Interior Entry,Garage Access,Sump Pump
- Number of fireplaces: 1
- Fireplace features: Family Room
Interior area
- Total structure area: 6,646
- Total interior livable area: 6,646 sqft
- Finished area above ground: 5,438
- Finished area below ground: 1,208
Property
Parking
- Total spaces: 6
- Parking features: Attached, Garage Door Opener, Storage, Paved Drive, Off Street, Paved
- Attached garage spaces: 3
- Uncovered spaces: 3
Features
- Patio & porch: Porch, Screened
- Exterior features: Porch, Porch - Screened, Rain Gutters, Professional Landscaping, Sprinkler System, Decorative Lighting, Fenced Yard
- Fencing: Fenced
Lot
- Size: 0.39 Acres
- Features: Corner Lot, Level
Details
- Parcel number: 138430
- Zoning: SRB
Construction
Type & style
- Home type: SingleFamily
- Architectural style: Colonial
- Property subtype: Single Family Residence
Materials
- Frame
- Foundation: Concrete Perimeter
- Roof: Shingle
Condition
- Year built: 2016
Utilities & green energy
- Electric: Circuit Breakers
- Sewer: Public Sewer
- Water: Public
- Utilities for property: for Gas Range
Community & HOA
Community
- Features: Public Transportation, Shopping, Pool, Tennis Court(s), Park, Walk/Jog Trails, Golf, Medical Facility, Bike Path, Conservation Area, Highway Access, House of Worship, Private School, Public School, T-Station, University
- Security: Security System
HOA
- Has HOA: No
Location
- Region: Needham
Financial & listing details
- Price per square foot: $601/sqft
- Tax assessed value: $3,008,600
- Annual tax amount: $31,891
- Date on market: 9/19/2026
- Exclusions: See Firm Remarks.
Estimated market value
$3,812,300
$3.62M - $4.00M
Not available
Price history
| Date | Event | Price |
|---|---|---|
| 9/17/2026 | Listed for sale | $3,995,000+50.8%$601/sqft |
Source: MLS PIN #73578654 Report a problem | ||
| 2/24/2020 | Sold | $2,650,000+225.2%$399/sqft |
Source: Public Record Report a problem | ||
| 9/2/2015 | Sold | $815,000$123/sqft |
Source: Public Record Report a problem | ||
Public tax history
| Year | Property taxes | Tax assessment |
|---|---|---|
| 2025 | $31,891 -11% | $3,008,600 +5.1% |
| 2024 | $35,852 +2.4% | $2,863,600 +6.7% |
| 2023 | $35,005 +3.6% | $2,684,400 +6.2% |
| 2022 | $33,782 +15.6% | $2,526,700 +12.6% |
| 2021 | $29,226 +29.8% | $2,243,000 +24.5% |
| 2020 | $22,509 +5.3% | $1,802,200 +4.4% |
| 2019 | $21,385 +4.3% | $1,726,000 |
| 2018 | $20,505 +33% | $1,726,000 +33.1% |
| 2017 | $15,419 +101.5% | $1,296,800 +95.6% |
| 2016 | $7,652 | $663,100 |
Find assessor info on the county website
Monthly payment
Est. payment
Payment breakdown
Explore the cost of this home by adjusting the details. Changes won't be saved.Climate risks
Neighborhood: 02492
Nearby schools
Schools provided by the listing agent
- Elementary: Mitchell
- Middle: Hirock/Pollard
- High: Needham Hs
Source: MLS PIN. This data may not be complete. We recommend contacting the local school district to confirm school assignments for this home.
Similar homes
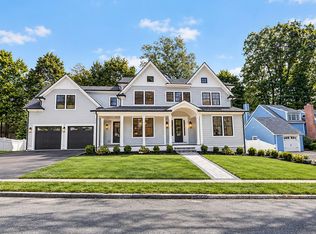
- $2,850,0005 bd6 ba5.8k sqft55 Rockwood Ln, Needham, MA 02492For Sale
 MLS ID #73572600, Abode with Us Team, Compass. MLS PIN
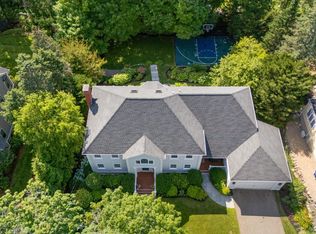
 - $3,099,0006 bd5 ba5.2k sqft98 Falcon St, Needham, MA 02492For Sale
 MLS ID #73582444, Connor Gillen, Keller Williams Realty. MLS PIN
 - $3,995,0005 bd5 ba6k sqft93 Beethoven Ave, Waban, MA 02468For Sale
 MLS ID #73572692, Jamie Genser, Coldwell Banker Realty - Brookline. MLS PIN
 - $3,995,0005 bd6 ba5.2k sqft17 Midland Rd, Wellesley, MA 02482For Sale
 MLS ID #73580978, Melissa Dailey, Coldwell Banker Realty - Wellesley. MLS PIN
