Rare opportunity in Newton Centre's highly desirable Crystal Lake neighborhood. Privately situated at the end of a long driveway on approximately 20,000 sq. ft. of land, this exceptional townhome lives like a single-family home and offers outstanding privacy, outdoor space, and flexibility. The versatile floor plan features a chef's kitchen with Thermador appliances, sunny family room with cathedral ceilings and gas fireplace, first-floor bedroom suite with private bath, home office, and finished lower level with playroom, gym, bedroom, full bath, and abundant storage. The second floor offers four bedrooms, including a luxurious primary suite with spa-like bath and two walk-in closets, two bedrooms share a bath, and an additional en-suite bedroom. Enjoy the benefits of gas heat, gas hot water, gas cooking, gas fireplace, and an outdoor gas line for a future kitchen or BBQ area. Additional features include an oversized heated two-car EV-ready garage, fenced yard & huge patio.
For sale
Price cut: $155K (9/29)
$2,995,000
1058 Beacon St #2, Newton Center, MA 02459
6beds
5,378sqft
Single Family Residence
Built in 2022
0.46 Acres Lot
$-- Zestimate®
$557/sqft
$-- HOA
What's special
Gas fireplaceHome officeAdditional en-suite bedroomHuge patioLong drivewayOutdoor spaceFenced yard
- 66 days
- 716
- 58
Zillow last checked:
Listing updated:
Listed by:
Ward Shifman 617-633-7703,
Coldwell Banker Realty - Newton 617-969-2447
Source: MLS PIN,MLS#: 73558894
Facts & features
Interior
Bedrooms & bathrooms
- Bedrooms: 6
- Bathrooms: 6
- Full bathrooms: 5
- 1/2 bathrooms: 1
Primary bedroom
- Level: Second
Bedroom 2
- Level: First
Bedroom 3
- Level: Second
Bedroom 4
- Level: Second
Bedroom 5
- Level: Second
Primary bathroom
- Features: Yes
Bathroom 1
- Level: First
Bathroom 2
- Level: First
Bathroom 3
- Level: Second
Dining room
- Level: First
Family room
- Level: First
Kitchen
- Level: First
Office
- Level: First
Heating
- Forced Air
Cooling
- Central Air
Appliances
- Included: Gas Water Heater, Range, Dishwasher, Disposal, Microwave, Refrigerator, Freezer, Wine Refrigerator, Range Hood
- Laundry: Second Floor
Features
- Bathroom, Bedroom, Home Office
- Flooring: Tile, Hardwood
- Windows: Insulated Windows
- Basement: Full,Finished,Bulkhead
- Number of fireplaces: 1
Interior area
- Total structure area: 5,378
- Total interior livable area: 5,378 sqft
- Finished area above ground: 3,686
- Finished area below ground: 1,692
Video & virtual tour
Property
Parking
- Total spaces: 8
- Parking features: Attached, Heated Garage, Off Street
- Attached garage spaces: 2
- Uncovered spaces: 6
Features
- Patio & porch: Patio
- Exterior features: Patio, Professional Landscaping, Sprinkler System, Fenced Yard, Outdoor Gas Grill Hookup
- Fencing: Fenced
- Waterfront features: Lake/Pond, 3/10 to 1/2 Mile To Beach, Beach Ownership(Public)
Lot
- Size: 0.46 Acres
- Features: Wooded, Easements, Level
Details
- Parcel number: 698565
- Zoning: Res
Construction
Type & style
- Home type: SingleFamily
- Architectural style: Colonial
- Property subtype: Single Family Residence
- Attached to another structure: Yes
Materials
- Foundation: Concrete Perimeter
- Roof: Shingle
Condition
- Year built: 2022
Utilities & green energy
- Electric: Circuit Breakers, 200+ Amp Service
- Sewer: Public Sewer
- Water: Public
- Utilities for property: for Gas Range, Outdoor Gas Grill Hookup
Green energy
- Energy efficient items: Thermostat
Community & HOA
Community
- Features: Public Transportation, Shopping, Pool, Park, Walk/Jog Trails, Golf, Medical Facility, Bike Path, Conservation Area, Public School
- Subdivision: Crystal Lake Neighborhood
HOA
- Has HOA: No
Location
- Region: Newton Center
Financial & listing details
- Price per square foot: $557/sqft
- Date on market: 8/4/2026
Estimated market value
Not available
Estimated sales range
Not available
Not available
Price history
| Date | Event | Price |
|---|---|---|
| 9/29/2026 | Price change | $2,995,000-4.9%$557/sqft |
Source: MLS PIN #73558894 Report a problem | ||
| 8/4/2026 | Listed for sale | $3,150,000-6%$586/sqft |
Source: MLS PIN #73558896 Report a problem | ||
| 8/4/2026 | Listing removed | $3,350,000$623/sqft |
Source: MLS PIN #73533628 Report a problem | ||
| 6/10/2026 | Listed for sale | $3,350,000+21.4%$623/sqft |
Source: MLS PIN #73533628 Report a problem | ||
| 3/17/2022 | Sold | $2,760,000-3.2%$513/sqft |
Source: MLS PIN #72931201 Report a problem | ||
| 1/5/2022 | Listed for sale | $2,850,000$530/sqft |
Source: MLS PIN #72931201 Report a problem | ||
Public tax history
Tax history is unavailable.
Monthly payment
Est. payment
Payment breakdown
Explore the cost of this home by adjusting the details. Changes won't be saved.Climate risks
Neighborhood: Newton Centre
Nearby schools
Schools provided by the listing agent
- Elementary: Mason Rice
- Middle: Oak Hill Middle
- High: Newton South
Source: MLS PIN. This data may not be complete. We recommend contacting the local school district to confirm school assignments for this home.
Similar homes
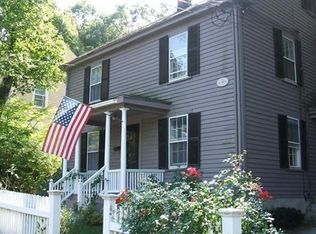
- $3,198,0005 bd6 ba5.5k sqft6 Wiswall Rd, Newton, MA 02459For Sale
 MLS ID #73513395, The Jeff Groper Group, Coldwell Banker Realty - Newton. MLS PIN
 - $3,625,0006 bd7 ba6.4k sqft99 Littlefield Rd, Newton, MA 02459For Sale
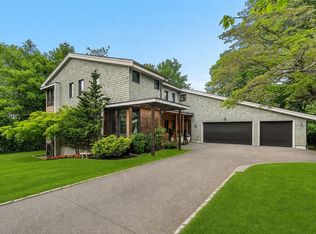 MLS ID #73525069, Petrone-Hunter Realty Group, Coldwell Banker Realty - Wellesley. MLS PIN
 - $3,299,0007 bd7 ba6.1k sqft29 Hanson Rd, Newton, MA 02459For Sale
 MLS ID #73510010, Ilene Solomon, Coldwell Banker Realty - Newton. MLS PIN
 - $2,599,0004 bd4 ba3.4k sqft956 Walnut St #2, Newton Highlands, MA 02461For Sale
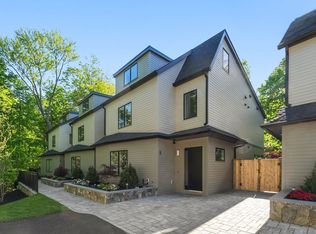 MLS ID #73536936, Ward Shifman, Coldwell Banker Realty - Newton. MLS PIN
