Make it home in time for the holidays! Bathed in beautiful natural light, this exquisitely updated 3,934-square-foot Garrison Colonial offers four bedrooms, four and a half baths, and an elegant open-concept layout designed for refined everyday living and effortless entertaining. Sophisticated finishes include a chef’s kitchen appointed with a premium Thermador appliance package. The luxurious primary suite features an expansive walk-in closet ready for the buyer to customize and a spa-like en suite bath with a deep soaking tub and generous walk-in shower. Upstairs, three additional bedrooms, two bathrooms, and a convenient laundry room provide comfort and ease. Ample office and bonus spaces, along with a walkout lower level, offer exceptional flexibility for work, guests, recreation, or wellness. Extensive updates—including brand-new electrical, plumbing, HVAC and roof—ensure peace of mind and turnkey living. Set on a gorgeous street on Weston’s coveted south side, the property is complemented by a level, beautiful yard and an abundance of sunlight throughout the day.
For sale
$2,650,000
95 Sylvan Ln, Weston, MA 02493
4beds
3,934sqft
Single Family Residence
Built in 1972
1.38 Acres Lot
$2,557,800 Zestimate®
$674/sqft
$-- HOA
What's special
Level beautiful yardLuxurious primary suiteFour bedroomsExpansive walk-in closet
- 8 days
- 1,131
- 50
Zillow last checked:
Listing updated:
Listed by:
Jonathan Caldwell 617-816-3453,
ACRE Property Advisors LLC 617-652-0095
Source: MLS PIN,MLS#: 73583759
Facts & features
Interior
Bedrooms & bathrooms
- Bedrooms: 4
- Bathrooms: 5
- Full bathrooms: 4
- 1/2 bathrooms: 1
Primary bathroom
- Features: Yes
Heating
- Forced Air, Natural Gas
Cooling
- Central Air
Appliances
- Included: Tankless Water Heater, Oven, Dishwasher, Range, Refrigerator
- Laundry: Electric Dryer Hookup, Washer Hookup
Features
- Flooring: Wood, Tile
- Basement: Finished
- Number of fireplaces: 3
Interior area
- Total structure area: 3,934
- Total interior livable area: 3,934 sqft
- Finished area above ground: 2,992
- Finished area below ground: 942
Property
Parking
- Total spaces: 5
- Parking features: Attached, Paved Drive, Off Street
- Attached garage spaces: 2
- Uncovered spaces: 3
Features
- Patio & porch: Deck - Wood
- Exterior features: Deck - Wood, Rain Gutters, Sprinkler System
Lot
- Size: 1.38 Acres
- Features: Corner Lot, Wooded
Details
- Parcel number: M:0055 B:0044 L:0000,869114
- Zoning: A
Construction
Type & style
- Home type: SingleFamily
- Architectural style: Colonial
- Property subtype: Single Family Residence
Materials
- Frame
- Foundation: Concrete Perimeter
- Roof: Shingle
Condition
- Year built: 1972
Utilities & green energy
- Electric: 200+ Amp Service
- Sewer: Private Sewer
- Water: Public
- Utilities for property: for Gas Range, for Electric Oven, for Electric Dryer, Washer Hookup
Community & HOA
Community
- Features: Public Transportation, Walk/Jog Trails, Conservation Area, Highway Access, Public School, T-Station
HOA
- Has HOA: No
Location
- Region: Weston
Financial & listing details
- Price per square foot: $674/sqft
- Tax assessed value: $1,548,500
- Annual tax amount: $16,848
- Date on market: 9/30/2026
Estimated market value
$2,557,800
$2.43M - $2.69M
$6,040/mo
Price history
| Date | Event | Price |
|---|---|---|
| 9/29/2026 | Listed for sale | $2,650,000$674/sqft |
Source: MLS PIN #73583759 Report a problem | ||
Public tax history
| Year | Property taxes | Tax assessment |
|---|---|---|
| 2025 | $16,030 +1.1% | $1,444,100 +1.2% |
| 2024 | $15,860 -9.8% | $1,426,300 -4% |
| 2023 | $17,590 -0.2% | $1,485,600 +7.9% |
| 2022 | $17,632 +3.6% | $1,376,400 +5% |
| 2021 | $17,021 +3.3% | $1,311,300 +2.1% |
| 2020 | $16,476 +1.8% | $1,284,200 -0.1% |
| 2019 | $16,187 +1.2% | $1,285,700 +0.5% |
| 2018 | $15,998 +0.1% | $1,278,800 -0.8% |
| 2017 | $15,990 +1.6% | $1,289,500 -0.4% |
| 2016 | $15,745 +3.4% | $1,294,800 +4.5% |
| 2015 | $15,220 +4.1% | $1,239,400 +7.9% |
| 2014 | $14,623 +4.5% | $1,148,700 +1.8% |
| 2013 | $13,998 -0.8% | $1,128,900 -3.1% |
| 2012 | $14,113 +3% | $1,165,400 -3.1% |
| 2011 | $13,702 +0.1% | $1,203,000 -2.5% |
| 2010 | $13,695 -6% | $1,233,800 -6.7% |
| 2009 | $14,576 +2.8% | $1,322,700 -0.5% |
| 2008 | $14,178 +3% | $1,328,800 -1% |
| 2007 | $13,770 +3.1% | $1,342,100 0% |
| 2006 | $13,355 +5.7% | $1,342,200 +0.5% |
| 2005 | $12,633 +6.4% | $1,335,400 +8.8% |
| 2004 | $11,869 -13.9% | $1,227,400 -9.7% |
| 2003 | $13,792 +3.7% | $1,358,800 +3.6% |
| 2002 | $13,304 +54.9% | $1,312,000 +82.9% |
| 2000 | $8,588 +6.8% | $717,500 +19.3% |
| 1998 | $8,041 | $601,400 |
Find assessor info on the county website
Monthly payment
Est. payment
Payment breakdown
Explore the cost of this home by adjusting the details. Changes won't be saved.Climate risks
Neighborhood: 02493
Nearby schools
Schools provided by the listing agent
- Elementary: Wps
- Middle: Wps
- High: Wps
Source: MLS PIN. This data may not be complete. We recommend contacting the local school district to confirm school assignments for this home.

Similar homes
- $2,295,0004 bd4 ba5.4k sqft20 Blueberry Hill Rd, Weston, MA 02493For Sale
 MLS ID #73579326, Mizner + Montero, Gibson Sotheby's International Realty. MLS PIN
 - $2,475,0004 bd7 ba4.8k sqft130 Summer St, Weston, MA 02493For Sale
 MLS ID #73579146, Jennifer Green Thompson, RE/MAX Signature Properties. MLS PIN
 - $2,495,0004 bd5 ba5.4k sqft703 Boston Post Rd, Weston, MA 02493For Sale
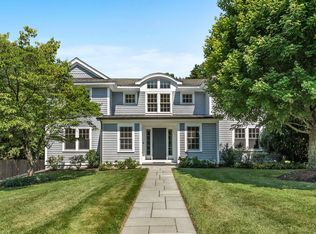 MLS ID #73574322, The Shulkin Wilk Group, Compass. MLS PIN
 - $2,650,0005 bd4 ba4.1k sqft100 Albion Rd, Wellesley, MA 02481For Sale
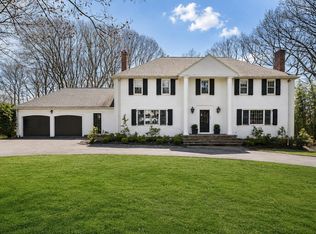 MLS ID #73507050, Debi Benoit, William Raveis R.E. & Home Services. MLS PIN
