Skip main navigation
Sold for $4,100,000
  • $4,100,000

    90 Sylvan Ln, Weston, MA 02493

    5beds
    6,027sqft
    Single Family Residence
    Built in 2008
    1.38 Acres Lot
    $4,601,600 Zestimate®
    $680/sqft
    $14,111 Estimated rent

    Home value

    $4,601,600

    $4.28M - $4.97M

    $14,111/mo

    Zestimate® history
    Loading
    Loading...

    Owner options

    List your home for rent

    $14,111/mo

    Rent Zestimate®

    Find your next renter with Zillow Rental Manager. Plus, with online applications, you can quickly screen prospective tenants – for free.

    Learn more

    $14,111/mo

    Rent Zestimate®

    Refinance and save

    $25,646/mo

    Est. payment

    Refinancing to a lower rate could help reduce your monthly payments and save thousands over the life of the loan.

    See today's rates

    $25,646/mo

    Est. payment

    Explore your selling options

    Work with a Zillow partner agent

    Leverage their expertise and Zillow's premium Showcase listings to get your home seen by more buyers.

    Get started

    List with your own agent

    Get your home in front of millions of buyers by listing it on Zillow.

    Learn how to do it

    Sell it yourself

    Take full control of how buyers see your home on Zillow by listing For Sale by Owner (FSBO).

    List your home

    What's special

    Stone fireplaceOutdoor fireplaceOpen floor planPerfect floor planHuge patioLarge playroomLocation close to schools
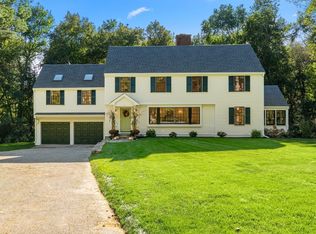
    Stunning shingle style colonial on Weston's coveted South side Sylvan Lane! Very special land w/ 1.38 acres of gorgeous flat backyard that abuts over 43 acres of conservation land and trails. Open floor plan that expands entire back of home filled w/windows. Sunny kitchen w/ large island & dining area that opens to family room w/ stone fireplace. Butler pantry connects to dining room. Private first floor mahogany office plus additional small office nook off of kitchen. Cozy sunroom! Large mudroom with cubbies off of 3 car garage. Large main suite w/ 2 oversized walk-in closet & large bath w/ soaking tub. 4 additional bedrooms each w/ large closets & en suite baths. Third floor walk up w/ potential to finish or great storage. Lower level with large playroom and/or exercise plus media room and half bath. This home has 12ft ceilings and the perfect floor plan with the best backyard! Huge patio & outdoor fireplace perfect for entertaining. Ideal location close to schools, trails & Boston.

    Zillow last checked:

    Listing updated:

    Listed by:

    Melissa Dailey 617-699-3922,

    Coldwell Banker Realty - Wellesley 781-237-9090

    Bought with:

    Mizner + Montero

    Gibson Sotheby's International Realty

    Source: MLS PIN,MLS#: 73125764

    Facts & features

    Interior

    Bedrooms & bathrooms
    • Bedrooms: 5
    • Bathrooms: 8
    • Full bathrooms: 6
    • 1/2 bathrooms: 2
    Primary bedroom
    • Features: Bathroom - Full, Walk-In Closet(s), Tray Ceiling(s)
    • Level: Second
    • Area: 408
    • Dimensions: 17 x 24
    Bedroom 2
    • Features: Bathroom - Full, Closet - Double
    • Level: Second
    • Area: 196
    • Dimensions: 14 x 14
    Bedroom 3
    • Features: Bathroom - Full, Closet
    • Level: Second
    • Area: 195
    • Dimensions: 15 x 13
    Bedroom 4
    • Features: Bathroom - Full, Closet
    • Level: Second
    • Area: 204
    • Dimensions: 17 x 12
    Bedroom 5
    • Features: Bathroom - Full, Walk-In Closet(s)
    • Level: Second
    • Area: 256
    • Dimensions: 16 x 16
    Primary bathroom
    • Features: Yes
    Bathroom 1
    • Features: Bathroom - Half
    • Level: First
    Bathroom 2
    • Features: Bathroom - Full
    • Level: Basement
    Dining room
    • Features: Flooring - Hardwood, Tray Ceiling(s)
    • Level: First
    • Area: 224
    • Dimensions: 16 x 14
    Family room
    • Features: Coffered Ceiling(s), Window(s) - Picture, Open Floorplan
    • Level: First
    • Area: 414
    • Dimensions: 23 x 18
    Kitchen
    • Features: Kitchen Island, Open Floorplan
    • Level: First
    • Area: 513
    • Dimensions: 27 x 19
    Living room
    • Features: Flooring - Hardwood
    • Level: First
    • Area: 210
    • Dimensions: 15 x 14
    Office
    • Features: Closet/Cabinets - Custom Built
    • Level: First
    Heating
    • Radiant, Natural Gas, Hydro Air
    Cooling
    • Central Air
    Appliances
    • Included: Gas Water Heater, Range, Oven, Dishwasher, Microwave, Refrigerator
    • Laundry: Second Floor, Electric Dryer Hookup
    Features
    • Closet/Cabinets - Custom Built, Vaulted Ceiling(s), Library, Office, Mud Room, Sun Room, Media Room, Play Room, Walk-up Attic
    • Flooring: Wood
    • Windows: Picture, Insulated Windows
    • Basement: Full
    • Number of fireplaces: 1
    • Fireplace features: Family Room
    Interior area
    • Total structure area: 6,027
    • Total interior livable area: 6,027 sqft

    Property

    Parking
    • Total spaces: 13
    • Parking features: Attached, Garage Door Opener, Heated Garage, Paved Drive, Off Street
    • Attached garage spaces: 3
    • Uncovered spaces: 10
    Features
    • Patio & porch: Patio
    • Exterior features: Patio, Rain Gutters, Sprinkler System
    Lot
    • Size: 1.38 Acres
    • Features: Cleared, Level
    Details
    • Parcel number: M:055.0 L:0053 S:000.0,869123
    • Zoning: SF

    Construction

    Type & style
    • Home type: SingleFamily
    • Architectural style: Colonial
    • Property subtype: Single Family Residence
    Materials
    • Frame
    • Foundation: Concrete Perimeter
    • Roof: Shingle
    Condition
    • Year built: 2008

    Utilities & green energy

    • Electric: Generator
    • Sewer: Private Sewer
    • Water: Public
    • Utilities for property: for Gas Range, for Electric Dryer
    Green energy
    • Energy efficient items: Thermostat

    Community & neighborhood

    Security
    • Security features: Security System
    Community
    • Community features: Walk/Jog Trails, Conservation Area, Highway Access, House of Worship, Public School
    Location
    • Region: Weston

    Price history

    DateEventPrice
    8/22/2023Sold$4,100,000+2.6%$680/sqft
    Source: MLS PIN #73125764 Report a problem
    6/25/2023Contingent$3,995,000$663/sqft
    Source: MLS PIN #73125764 Report a problem
    6/16/2023Listed for sale$3,995,000+21.8%$663/sqft
    Source: MLS PIN #73125764 Report a problem
    6/30/2009Sold$3,280,000-8.8%$544/sqft
    Source: Public Record Report a problem
    3/14/2009Listed for sale$3,595,000+139.7%$596/sqft
    Source: NRT NewEngland #70885556 Report a problem
    8/29/2007Sold$1,500,000$249/sqft
    Source: Public Record Report a problem

    Public tax history

    YearProperty taxesTax assessment
    2025$44,573 +1.8%$4,015,600 +2%
    2024$43,775 +1.3%$3,936,600 +7.8%
    2023$43,225 +1.3%$3,650,800 +9.6%
    2022$42,677 +3.7%$3,331,500 +5%
    2021$41,166 0%$3,171,500 -1.2%
    2020$41,171 +1.7%$3,209,000 -0.2%
    2019$40,488 0%$3,215,900 -0.6%
    2018$40,489 +0.3%$3,236,500 -0.6%
    2017$40,366 +12.1%$3,255,300 +9.9%
    2016$36,023 +2%$2,962,400 +3%
    2015$35,331 -4.1%$2,877,100 -0.6%
    2014$36,832 +3.1%$2,893,300 +0.5%
    2013$35,708 -0.1%$2,879,700 -2.4%
    2012$35,731 +4.3%$2,950,500 -1.9%
    2011$34,245 +1%$3,006,600 -1.6%
    2010$33,918 +62.4%$3,055,700 +61.2%
    2009$20,887 +43.3%$1,895,400 +38.8%
    2008$14,575 +3.4%$1,366,000 -0.5%
    2007$14,091 +2.7%$1,373,400 -0.4%
    2006$13,727 +9%$1,379,600 +3.7%
    2005$12,591 +2.3%$1,331,000 +4.6%
    2004$12,303 -6.5%$1,272,300 -1.9%
    2003$13,162 -0.9%$1,296,700 -1%
    2002$13,284 +43.1%$1,310,100 +68.9%
    2000$9,284 +7.4%$775,600 +20%
    1998$8,645 $646,600

    Find assessor info on the county website

    Neighborhood: 02493

    Nearby schools

    GreatSchools rating
    Schools provided by the listing agent
    • Elementary: Weston
    • Middle: Wms
    • High: Whs

    Source: MLS PIN. This data may not be complete. We recommend contacting the local school district to confirm school assignments for this home.

    Get a cash offer in 3 minutes
    Find out how much your home could sell for in as little as 3 minutes with a no-obligation cash offer.
    Estimated market value
    $4,601,600
    Get a cash offer in 3 minutes
    Find out how much your home could sell for in as little as 3 minutes with a no-obligation cash offer.
    Estimated market value
    $4,601,600