Welcome to 124 Deborah Road, a classic Newton Centre home extensively renovated in 2023, with nearly $300,000 in updates — the space of an established home with the finishes of a new one, in a walk-to-school neighborhood.The big-ticket work is already done for you: a brand-new roof, a new boiler and a new oil tank. The fully renovated first floor features a brand-new kitchen with custom cabinetry, ample counter space and all-new appliances, flowing into newly updated dining and living rooms with refinished solid hardwood floors — ideal for modern living and entertaining. Between the living room and kitchen sits a rare and cozy highlight: a custom-built, fully permitted wood-burning cook stove with its own oven — made for slow cooking and baking, it brings an old-fashioned warmth to long New England winters. This level includes three bedrooms with customized built-in closets and three fully renovated full bathrooms with contemporary finishes.The second floor offers a spacious primary suite with a private new bath and generous closets, along with an oversized family room. A finished walk-out lower level adds a fifth bedroom, a home office or gym, a game room, a media or sitting area, and laundry with a new washer and dryer — perfect as a guest or in-law suite.Additional highlights include a two-car garage with direct entry and parking for four in total, central air conditioning, and a walk-to-school location near top-rated Newton schools, just minutes from Newton Centre village shops, restaurants and the Green Line T. Outside, a brand-new deck overlooks a sunny, fully fenced backyard with a high degree of privacy — complete with a new hardscaped patio and two garden beds ready for growing your own organic vegetables.
For sale
Price cut: $100K (9/20)
$2,190,000
124 Deborah Rd, Newton, MA 02459
5beds
5,857sqft
Single Family Residence
Built in 1958
10,598 Square Feet Lot
$2,252,700 Zestimate®
$374/sqft
$-- HOA
What's special
Central air conditioningOversized family roomNew hardscaped patioFinished walk-out lower levelAmple counter spaceAll-new appliancesRefinished solid hardwood floors
- 245 days
- 581
- 47
Zillow last checked:
Listing updated:
Listed by:
Nova Group 617-458-3008,
Hooli Homes Boston 617-487-8083,
Xiyuan Li 540-556-7754
Source: MLS PIN,MLS#: 73480211
Facts & features
Interior
Bedrooms & bathrooms
- Bedrooms: 5
- Bathrooms: 6
- Full bathrooms: 5
- 1/2 bathrooms: 1
Primary bedroom
- Features: Walk-In Closet(s), Flooring - Hardwood, Flooring - Stone/Ceramic Tile, Hot Tub / Spa, Dressing Room
- Level: Second
- Area: 324.82
- Dimensions: 14.9 x 21.8
Bedroom 2
- Features: Closet, Flooring - Hardwood
- Level: First
- Area: 373.5
- Dimensions: 22.5 x 16.6
Bedroom 3
- Features: Closet, Flooring - Hardwood
- Level: First
- Area: 205.2
- Dimensions: 12 x 17.1
Bedroom 4
- Features: Closet, Flooring - Hardwood
- Level: First
- Area: 141.57
- Dimensions: 11.7 x 12.1
Bedroom 5
- Features: Closet, Flooring - Stone/Ceramic Tile
- Level: Basement
- Area: 129.6
- Dimensions: 16 x 8.1
Bathroom 1
- Features: Bathroom - Full, Flooring - Stone/Ceramic Tile
- Level: First
- Area: 63.5
- Dimensions: 5 x 12.7
Bathroom 2
- Features: Bathroom - Full, Flooring - Stone/Ceramic Tile
- Level: First
- Area: 61
- Dimensions: 6.1 x 10
Bathroom 3
- Features: Bathroom - Full, Bathroom - Double Vanity/Sink, Bathroom - Tiled With Tub & Shower, Flooring - Stone/Ceramic Tile
- Level: Second
- Area: 228.06
- Dimensions: 18.1 x 12.6
Dining room
- Features: Flooring - Hardwood
- Level: First
- Area: 178.1
- Dimensions: 13 x 13.7
Family room
- Features: Closet, Flooring - Hardwood, Open Floorplan
- Level: Second
- Area: 858.14
- Dimensions: 30.11 x 28.5
Kitchen
- Features: Flooring - Hardwood, Breakfast Bar / Nook
- Level: First
- Area: 239.75
- Dimensions: 17.5 x 13.7
Living room
- Features: Flooring - Hardwood
- Level: First
- Area: 306.86
- Dimensions: 22.9 x 13.4
Heating
- Forced Air, Oil
Cooling
- Central Air
Appliances
- Included: Range, Oven, Dishwasher, Refrigerator, Washer, Dryer
- Laundry: Electric Dryer Hookup, Washer Hookup, In Basement
Features
- Flooring: Tile, Hardwood
- Basement: Full,Finished,Walk-Out Access,Interior Entry,Garage Access
- Number of fireplaces: 1
- Fireplace features: Living Room
Interior area
- Total structure area: 5,857
- Total interior livable area: 5,857 sqft
- Finished area above ground: 4,136
- Finished area below ground: 1,721
Property
Parking
- Total spaces: 4
- Parking features: Attached, Under, Storage, Workshop in Garage, Paved Drive, Off Street, Paved
- Attached garage spaces: 2
- Uncovered spaces: 2
Features
- Patio & porch: Deck, Deck - Composite, Patio
- Exterior features: Deck, Deck - Composite, Patio, Professional Landscaping, Sprinkler System, Fenced Yard
- Fencing: Fenced
Lot
- Size: 10,598 Square Feet
Details
- Parcel number: 705997
- Zoning: SR2
Construction
Type & style
- Home type: SingleFamily
- Architectural style: Ranch
- Property subtype: Single Family Residence
Materials
- Stone
- Foundation: Brick/Mortar
- Roof: Shingle
Condition
- Year built: 1958
Utilities & green energy
- Electric: 200+ Amp Service
- Sewer: Public Sewer
- Water: Public
- Utilities for property: for Gas Range
Community & HOA
HOA
- Has HOA: No
Location
- Region: Newton
Financial & listing details
- Price per square foot: $374/sqft
- Tax assessed value: $2,216,400
- Annual tax amount: $21,477
- Date on market: 2/26/2026
Estimated market value
$2,252,700
$2.14M - $2.37M
$10,484/mo
Price history
| Date | Event | Price |
|---|---|---|
| 9/20/2026 | Price change | $2,190,000-4.4%$374/sqft |
Source: MLS PIN #73480211 Report a problem | ||
| 9/9/2026 | Price change | $2,290,000-3%$391/sqft |
Source: MLS PIN #73480211 Report a problem | ||
| 5/28/2026 | Price change | $2,360,000-4.5%$403/sqft |
Source: MLS PIN #73480211 Report a problem | ||
| 5/3/2026 | Price change | $2,470,000-4.6%$422/sqft |
Source: MLS PIN #73480211 Report a problem | ||
| 3/25/2026 | Price change | $2,590,000-3.7%$442/sqft |
Source: MLS PIN #73480211 Report a problem | ||
| 2/25/2026 | Listed for sale | $2,690,000+58.2%$459/sqft |
Source: MLS PIN #73480211 Report a problem | ||
| 2/22/2023 | Sold | $1,700,000-10.3%$290/sqft |
Source: MLS PIN #73047118 Report a problem | ||
| 2/14/2023 | Pending sale | $1,895,000$324/sqft |
Source:  William Raveis Real Estate, Mortgage & Insurance #73047118 Report a problem | ||
| 2/14/2023 | Contingent | $1,895,000$324/sqft |
Source: MLS PIN #73047118 Report a problem | ||
| 12/2/2022 | Price change | $1,895,000-5.2%$324/sqft |
Source: MLS PIN #73047118 Report a problem | ||
| 10/12/2022 | Listed for sale | $1,998,000+8.1%$341/sqft |
Source: MLS PIN #73047118 Report a problem | ||
| 10/31/2019 | Listing removed | $1,849,000$316/sqft |
Source: New Brook Realty Group, LLC #72569874 Report a problem | ||
| 9/24/2019 | Price change | $1,849,000-1.4%$316/sqft |
Source: New Brook Realty Group, LLC #72569874 Report a problem | ||
| 7/7/2019 | Listed for sale | $1,875,000$320/sqft |
Source: New Brook Realty Group, LLC #72529847 Report a problem | ||
Public tax history
| Year | Property taxes | Tax assessment |
|---|---|---|
| 2025 | $20,687 +20.9% | $2,110,900 +20.4% |
| 2024 | $17,110 -13.7% | $1,753,100 -10% |
| 2023 | $19,822 +4.5% | $1,947,200 +8% |
| 2022 | $18,968 +3.6% | $1,803,000 +6% |
| 2021 | $18,302 +3.1% | $1,700,900 |
| 2020 | $17,757 +2.9% | $1,700,900 +3% |
| 2019 | $17,257 +0.2% | $1,651,400 +3.7% |
| 2018 | $17,229 +3.1% | $1,592,300 +6% |
| 2017 | $16,704 +4.6% | $1,502,200 +7% |
| 2016 | $15,976 +4.9% | $1,403,900 +7% |
| 2015 | $15,233 -0.1% | $1,312,100 +4.3% |
| 2014 | $15,246 +5.5% | $1,257,900 |
| 2013 | $14,453 +2.9% | $1,257,900 |
| 2012 | $14,051 +5% | $1,257,900 +2.5% |
| 2011 | $13,382 +2.6% | $1,227,700 -2% |
| 2010 | $13,042 +2.4% | $1,252,800 -2% |
| 2009 | $12,733 +2.7% | $1,278,400 |
| 2008 | $12,400 +0.7% | $1,278,400 -3.1% |
| 2007 | $12,310 +2.7% | $1,319,400 +3% |
| 2006 | $11,990 +3.7% | $1,281,000 +5% |
| 2005 | $11,566 -3.1% | $1,220,000 +4.3% |
| 2004 | $11,930 +4.6% | $1,169,600 +12% |
| 2003 | $11,404 +9.9% | $1,044,300 |
| 2002 | $10,380 +19% | $1,044,300 +44.4% |
| 2000 | $8,724 +4.8% | $723,400 +9.9% |
| 1999 | $8,326 | $658,200 |
Find assessor info on the county website
Monthly payment
Est. payment
Payment breakdown
Explore the cost of this home by adjusting the details. Changes won't be saved.Climate risks
Neighborhood: Oak Hill
Similar homes
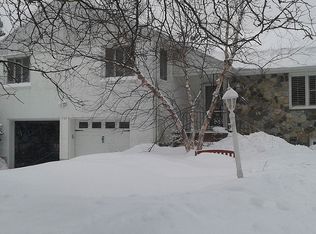
- $1,775,0004 bd4 ba4.3k sqft22 Nardell Rd, Newton, MA 02459For Sale
 MLS ID #73578570, Salem Coughlin Group, Compass. MLS PIN
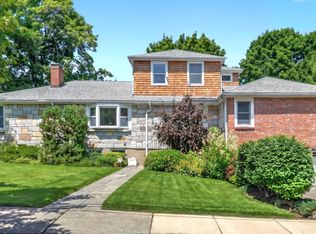
- $2,875,0005 bd5 ba5.3k sqft8 Longmeadow Rd, Newton, MA 02459For Sale
 MLS ID #73576681, Miroslava Fitkova, Fitkova Realty Group. MLS PIN
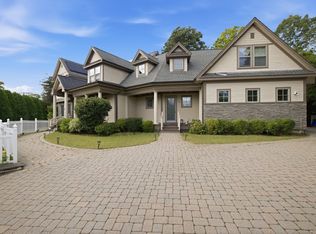
- $3,000,0006 bd7 ba5.5k sqft145 Hagen Rd, Newton, MA 02459For Sale
 MLS ID #73592907, Wilson Group, Keller Williams Realty. MLS PIN
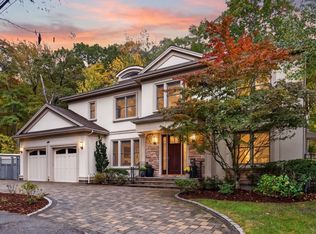
- $2,250,0003 bd4 ba3.1k sqftThe Residences At Chestnut Hill, Newton, MA 02459For Sale
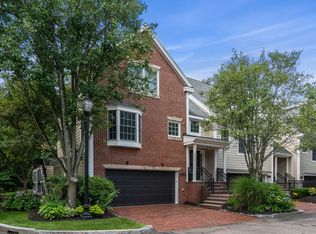 MLS ID #73574004, Neda Vander Stoep, Coldwell Banker Realty - Boston. MLS PIN
