Welcome to 15 Tocci Path, a stunning architectural masterpiece of custom new construction seamlessly blending transitional luxury with state-of-the-art modern living. Positioned perfectly on a flat lot on a quiet, family-friendly cul-de-sac, this exceptional residence is engineered for the discerning buyer seeking an unparalleled suburban lifestyle with rapid access to downtown Boston and the area's top-ranked schools. Built to the highest standards seen in the fastest-selling luxury estates across Newton, Needham, and Wellesley, the home spans four meticulously completed levels of living area. The grand main level welcomes you with dramatic high ceilings, cascading natural light from oversized windows, and bespoke white oak millwork. At the heart of the home is a magazine-worthy chef's kitchen featuring a premier, fully integrated Thermador appliance suite and a generously sized island that flows beautifully into the formal dining room. The adjacent sun-drenched family room, anchored by a floor-to-ceiling modern linear fireplace, features walls of glass sliders opening directly onto an expansive stone patio and a level, fully fenced yard. A versatile first-floor bedroom suite serves perfectly as an executive office or guest wing. Upstairs, the owner's oasis offers a private sanctuary with a custom walk-in closet and a spa bath featuring radiant heated floors, a freestanding soaking tub, and a beautiful custom shower. Three additional generous en-suite bedrooms and a custom laundry room complete the second level. The finished lower level is optimized for extra living space and wellness, featuring a recreation room with a wet bar, a dedicated home gym, and a private sixth bedroom suite ideal for an au pair. A bright third-floor loft offers a flexible footprint for a playroom or isolated study with a half bath. Equipped with premium mechanics, the home boasts high-efficiency multi-zone HVAC, a custom mudroom with storage cubbies, and a heated two-car garage pre-wired for EV charging. This pristine estate offers an unmatched combination of luxury, privacy, and neighborhood warmth.
For sale
$2,999,000
15 Tocci Path, Newton, MA 02459
6beds
5,169sqft
Single Family Residence
Built in 2026
7,096 Square Feet Lot
$2,889,900 Zestimate®
$580/sqft
$-- HOA
What's special
Sun-drenched family roomFormal dining roomBeautiful custom showerDedicated home gymQuiet family-friendly cul-de-sacFloor-to-ceiling modern linear fireplaceVersatile first-floor bedroom suite
- 10 days
- 707
- 47
Zillow last checked:
Listing updated:
Listed by:
Rimma Linkova 617-650-2387,
LMC Property Group 617-500-5056
Source: MLS PIN,MLS#: 73598829
Facts & features
Interior
Bedrooms & bathrooms
- Bedrooms: 6
- Bathrooms: 8
- Full bathrooms: 6
- 1/2 bathrooms: 2
Primary bathroom
- Features: Yes
Heating
- Forced Air, Heat Pump, ENERGY STAR Qualified Equipment
Cooling
- Central Air, ENERGY STAR Qualified Equipment
Appliances
- Included: Electric Water Heater, Oven, Dishwasher, Disposal, Microwave, Range, Refrigerator, Freezer, Washer, Dryer, ENERGY STAR Qualified Refrigerator, ENERGY STAR Qualified Dryer, ENERGY STAR Qualified Dishwasher, ENERGY STAR Qualified Washer, Cooktop
- Laundry: Electric Dryer Hookup, Washer Hookup
Features
- Wet Bar, Walk-up Attic
- Flooring: Tile, Vinyl, Hardwood
- Windows: Screens
- Basement: Full,Finished,Interior Entry,Bulkhead,Sump Pump,Radon Remediation System
- Number of fireplaces: 1
Interior area
- Total structure area: 5,169
- Total interior livable area: 5,169 sqft
- Finished area above ground: 4,069
- Finished area below ground: 1,100
Property
Parking
- Total spaces: 6
- Parking features: Attached, Garage Door Opener, Heated Garage, Paved Drive, Off Street
- Attached garage spaces: 2
- Uncovered spaces: 4
Accessibility
- Accessibility features: No
Features
- Patio & porch: Patio
- Exterior features: Patio, Rain Gutters, Professional Landscaping, Sprinkler System, Screens, Fenced Yard
- Fencing: Fenced/Enclosed,Fenced
Lot
- Size: 7,096 Square Feet
Details
- Parcel number: 708109
- Zoning: SR3
Construction
Type & style
- Home type: SingleFamily
- Architectural style: Colonial,Contemporary
- Property subtype: Single Family Residence
Materials
- Frame
- Foundation: Concrete Perimeter
- Roof: Shingle,Metal
Condition
- Year built: 2026
Utilities & green energy
- Sewer: Public Sewer
- Water: Public
- Utilities for property: for Electric Range, for Electric Oven, for Electric Dryer, Washer Hookup
Community & HOA
Community
- Features: Public Transportation, Shopping, Park, Bike Path, Highway Access, Private School, Public School, T-Station
- Subdivision: Oak Hill Park
HOA
- Has HOA: No
Location
- Region: Newton
Financial & listing details
- Price per square foot: $580/sqft
- Tax assessed value: $9,999
- Annual tax amount: $99,999
- Date on market: 11/4/2026
Estimated market value
$2,889,900
$2.75M - $3.03M
$3,418/mo
Price history
| Date | Event | Price |
|---|---|---|
| 11/4/2026 | Listed for sale | $2,999,000$580/sqft |
Source: MLS PIN #73598829 Report a problem | ||
Public tax history
| Year | Property taxes | Tax assessment |
|---|---|---|
| 2025 | $6,537 +3.4% | $667,000 +3% |
| 2024 | $6,321 +8.4% | $647,600 +13% |
| 2023 | $5,833 +4.5% | $573,000 +8% |
| 2022 | $5,582 +3.6% | $530,600 +6% |
| 2021 | $5,386 +3.1% | $500,600 |
| 2020 | $5,226 +2.9% | $500,600 +3% |
| 2019 | $5,079 +6.5% | $486,000 +10.2% |
| 2018 | $4,771 +3.2% | $440,900 +6% |
| 2017 | $4,625 +4.6% | $415,900 +7% |
| 2016 | $4,423 +4.9% | $388,700 +7% |
| 2015 | $4,218 +1.2% | $363,300 +5.7% |
| 2014 | $4,167 +5.5% | $343,800 |
| 2013 | $3,950 +2.9% | $343,800 |
| 2012 | $3,840 +3% | $343,800 +0.6% |
| 2011 | $3,727 +2.6% | $341,900 -2% |
| 2010 | $3,632 +2.4% | $348,900 -2% |
| 2009 | $3,546 +2.7% | $356,000 |
| 2008 | $3,453 -5.9% | $356,000 -9.5% |
| 2007 | $3,669 +2.7% | $393,300 +3% |
| 2006 | $3,574 +3.7% | $381,800 +5% |
| 2005 | $3,447 +11.6% | $363,600 +20.1% |
| 2004 | $3,088 +4.6% | $302,700 +12% |
| 2003 | $2,952 +9.9% | $270,300 |
| 2002 | $2,687 +0.7% | $270,300 +22.1% |
| 2000 | $2,669 +4.7% | $221,300 +9.9% |
| 1999 | $2,548 | $201,400 |
Find assessor info on the county website
Monthly payment
Est. payment
Payment breakdown
Explore the cost of this home by adjusting the details. Changes won't be saved.Climate risks
Neighborhood: Oak Hill
Nearby schools
Schools provided by the listing agent
- Elementary: Memorial Spauld
- Middle: Oak Hill
- High: Newton South
Source: MLS PIN. This data may not be complete. We recommend contacting the local school district to confirm school assignments for this home.


Similar homes
- $3,100,0005 bd7 ba5.2k sqft58 Bontempo Rd, Newton, MA 02459For Sale
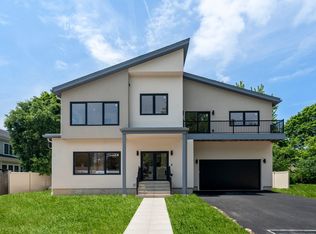 MLS ID #73536751, Kathy Bayat, Coldwell Banker Realty - Wellesley. MLS PIN
- $3,098,0005 bd6 ba5.5k sqft6 Wiswall Rd, Newton, MA 02459For Sale
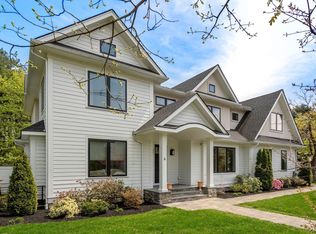 MLS ID #73513395, The Jeff Groper Group, Coldwell Banker Realty - Newton. MLS PIN
- $2,699,0005 bd5 ba3.8k sqft9 Morseland Ave, Newton Center, MA 02459For Sale
 MLS ID #73565867, The Jeff Groper Group, Coldwell Banker Realty - Newton. MLS PIN
- $2,899,0006 bd7 ba6.1k sqft1230 Commonwealth Ave, Newton, MA 02465For Sale
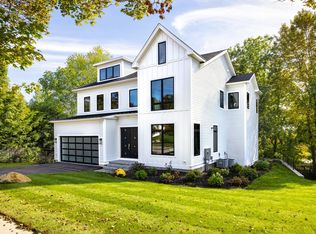 MLS ID #73593583, Matt Montgomery Group, Compass. MLS PIN
