Scandinavian hygge meets extraordinary design in this stunning Follen Hill Colonial. Taken down to the studs and completely rebuilt in 2022, this home is all about light, warmth, and incredible spaces. Soaring ceilings and walls of windows bring the outdoors in. The U-shaped kitchen is a showstopper, with an oversized window overlooking the woods, abundant cabinetry, and storage galore. A beautifully designed mudroom keeps everything organized. The great room is spectacular, with sky-high ceilings, endless windows, and a two-sided fireplace connecting a cozy sitting area or office. A sun-filled art studio is another favorite space. The dining room currently doubles as a music room, while a first-floor bedroom and full bath offer flexibility. Upstairs, the primary suite has its own sitting area, beautiful bath, and rows of closets. Even the landing has a purpose, currently serving as a yoga studio! Three additional bedrooms are all ensuite, including one with a fun private sitting area. A second staircase adds convenience. The finished lower level offers incredible possibilities, with a kitchen area, bedroom, spacious living area, gym, and gaming room. It's almost a home within a home! Add a three-car garage, a gorgeous wooded setting, and easy access to Wilson Farm and Route 2. Every room has been thoughtfully designed, yet nothing feels overdone. This is a home that manages to be both impressive and incredibly inviting. Follen Hill at its finest!
For sale
$3,195,000
5 Sunset Rdg, Lexington, MA 02421
6beds
7,583sqft
Single Family Residence
Built in 1997
0.46 Acres Lot
$3,084,300 Zestimate®
$421/sqft
$-- HOA
What's special
Three-car garageU-shaped kitchenSun-filled art studioSecond staircase adds convenienceGorgeous wooded settingBeautifully designed mudroomSky-high ceilings
- 8 days
- 627
- 34
Zillow last checked:
Listing updated:
Listed by:
Beth Sager Group 617-797-1422,
Keller Williams Realty Boston Northwest 781-862-2800
Source: MLS PIN,MLS#: 73593494
Facts & features
Interior
Bedrooms & bathrooms
- Bedrooms: 6
- Bathrooms: 7
- Full bathrooms: 6
- 1/2 bathrooms: 1
- Main level bedrooms: 1
Primary bedroom
- Features: Bathroom - Full, Walk-In Closet(s), Flooring - Hardwood
- Level: Second
- Area: 375
- Dimensions: 15 x 25
Bedroom 2
- Features: Bathroom - Full, Walk-In Closet(s), Flooring - Hardwood
- Level: Second
- Area: 252
- Dimensions: 14 x 18
Bedroom 3
- Features: Bathroom - Full, Walk-In Closet(s), Flooring - Hardwood
- Level: Second
- Area: 252
- Dimensions: 14 x 18
Bedroom 4
- Features: Bathroom - Full, Closet, Flooring - Hardwood
- Level: Second
- Area: 288
- Dimensions: 18 x 16
Bedroom 5
- Features: Bathroom - Full, Fireplace, Walk-In Closet(s)
- Level: Main,First
- Area: 285
- Dimensions: 15 x 19
Primary bathroom
- Features: Yes
Bathroom 1
- Features: Bathroom - Half
- Level: First
Bathroom 2
- Features: Bathroom - Full
- Level: Second
Bathroom 3
- Features: Bathroom - Full
- Level: Second
Dining room
- Features: Flooring - Hardwood
- Level: Main,First
- Area: 308
- Dimensions: 14 x 22
Family room
- Features: Flooring - Hardwood
- Level: Main,First
- Area: 308
- Dimensions: 14 x 22
Kitchen
- Features: Flooring - Hardwood, Exterior Access
- Level: Main,First
- Area: 320
- Dimensions: 16 x 20
Office
- Features: Fireplace, Flooring - Hardwood
- Level: Main
- Area: 315
- Dimensions: 15 x 21
Heating
- Propane, Fireplace(s)
Cooling
- Central Air
Appliances
- Included: Oven, Dishwasher, Microwave, Range, Refrigerator, Washer, Dryer
- Laundry: Second Floor
Features
- Closet, Office, Game Room, Sun Room
- Flooring: Flooring - Hardwood
- Basement: Full,Finished,Walk-Out Access,Interior Entry,Radon Remediation System
- Number of fireplaces: 2
- Fireplace features: Family Room
Interior area
- Total structure area: 7,583
- Total interior livable area: 7,583 sqft
- Finished area above ground: 5,475
- Finished area below ground: 2,108
Property
Parking
- Total spaces: 9
- Parking features: Attached, Paved Drive
- Attached garage spaces: 3
- Uncovered spaces: 6
Features
- Patio & porch: Deck, Patio
- Exterior features: Deck, Patio, Sprinkler System, Invisible Fence
- Fencing: Invisible
Lot
- Size: 0.46 Acres
Details
- Parcel number: LEXIM0015L000129
- Zoning: RS
Construction
Type & style
- Home type: SingleFamily
- Architectural style: Colonial,Contemporary
- Property subtype: Single Family Residence
Materials
- Foundation: Concrete Perimeter
Condition
- Year built: 1997
Utilities & green energy
- Electric: Generator
- Sewer: Public Sewer
- Water: Public
- Utilities for property: for Electric Range
Green energy
- Energy generation: Solar
Community & HOA
HOA
- Has HOA: No
Location
- Region: Lexington
Financial & listing details
- Price per square foot: $421/sqft
- Tax assessed value: $3,085,000
- Annual tax amount: $37,976
- Date on market: 10/21/2026
- Exclusions: Refrigerator In Basement
Estimated market value
$3,084,300
$2.93M - $3.24M
Not available
Price history
| Date | Event | Price |
|---|---|---|
| 10/21/2026 | Listed for sale | $3,195,000+56.8%$421/sqft |
Source: MLS PIN #73593494 Report a problem | ||
| 12/4/2013 | Sold | $2,037,500-6.5%$269/sqft |
Source: Public Record Report a problem | ||
| 9/6/2013 | Listed for sale | $2,178,000-4.4%$287/sqft |
Source: The Higgins Group REALTORS� #71579196 Report a problem | ||
| 7/5/2013 | Listing removed | $2,278,000$300/sqft |
Source: The Higgins Group REALTORS� #71545165 Report a problem | ||
| 6/21/2013 | Listed for sale | $2,278,000+455.6%$300/sqft |
Source: The Higgins Group REALTORS� #71545165 Report a problem | ||
| 8/16/1996 | Sold | $410,000$54/sqft |
Source: Public Record Report a problem | ||
Public tax history
| Year | Property taxes | Tax assessment |
|---|---|---|
| 2025 | $31,529 -29.5% | $2,578,000 -29.4% |
| 2024 | $44,713 +8% | $3,650,000 +14.6% |
| 2023 | $41,392 +0% | $3,184,000 +6.2% |
| 2022 | $41,386 +5.3% | $2,999,000 +9.9% |
| 2021 | $39,285 -0.5% | $2,730,000 -2.8% |
| 2020 | $39,466 +4.3% | $2,809,000 +4.8% |
| 2019 | $37,856 -1.2% | $2,681,000 +0.1% |
| 2018 | $38,310 +23% | $2,679,000 +24.6% |
| 2017 | $31,154 -1.8% | $2,150,000 -1.1% |
| 2016 | $31,726 +3.8% | $2,173,000 +5.6% |
| 2015 | $30,567 +0.3% | $2,057,000 +4.7% |
| 2014 | $30,477 -1.1% | $1,965,000 -3.1% |
| 2013 | $30,810 +1.8% | $2,027,000 +0.3% |
| 2012 | $30,254 -0.6% | $2,021,000 -4.4% |
| 2011 | $30,427 +3.9% | $2,113,000 |
| 2010 | $29,286 +4.4% | $2,113,000 -2.3% |
| 2009 | $28,041 +7.7% | $2,162,000 +4% |
| 2008 | $26,029 +2.3% | $2,079,000 -7.4% |
| 2007 | $25,447 -0.6% | $2,244,000 -2.6% |
| 2006 | $25,597 +3.3% | $2,304,000 +5.4% |
| 2005 | $24,778 +8.5% | $2,185,000 +0.2% |
| 2004 | $22,835 +5.7% | $2,181,000 +10.5% |
| 2003 | $21,604 +3.9% | $1,973,000 +7.1% |
| 2002 | $20,789 +29.5% | $1,843,000 +40.7% |
| 2000 | $16,048 +54.7% | $1,310,000 +61.5% |
| 1999 | $10,373 | $811,000 |
Find assessor info on the county website
Monthly payment
Est. payment
Payment breakdown
Explore the cost of this home by adjusting the details. Changes won't be saved.Climate risks
Neighborhood: 02421
Nearby schools
Schools provided by the listing agent
- Elementary: Bowman
- Middle: Clarke
- High: Lexington High
Source: MLS PIN. This data may not be complete. We recommend contacting the local school district to confirm school assignments for this home.


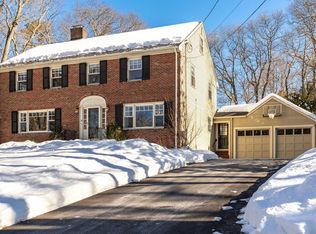

Similar homes
- $3,295,0005 bd6 ba5.3k sqft3 Linc Cole Ln, Lexington, MA 02421For Sale
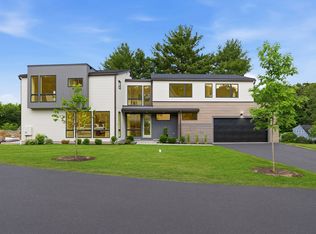 MLS ID #73539070, Elizabeth P. Crampton, Coldwell Banker Realty - Lexington. MLS PIN
- $2,950,0006 bd4 ba4.7k sqft18 Surrey Rd, Winchester, MA 01890For Sale
 MLS ID #73592433, Mary Kelly, Century 21 Property Central Inc.. MLS PIN
- $4,780,0006 bd7 ba8k sqft15 John Poulter Rd, Lexington, MA 02421For Sale
 MLS ID #73573880, Coleman Group, William Raveis R.E. & Home Services. MLS PIN
- $2,950,0005 bd5 ba4.7k sqft39 Blake Rd, Lexington, MA 02420For Sale
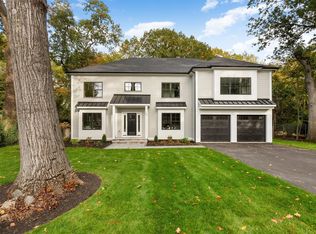 MLS ID #73593957, Martha Sevigny, William Raveis R.E. & Home Services. MLS PIN
