A new construction home that checks all the boxes in a wonderful neighborhood! Beautifully crafted by a longtime Lexington builder, this thoughtfully designed home blends timeless elegance, superior craftsmanship, oversized windows and a highly desirable floor plan, tailored to today’s lifestyle. Offering the perfect balance of luxury, comfort, and versatility, this home is ideal for both everyday living and effortless entertaining. The main level welcomes you with an elegant dining room with built-ins, a stunning chef’s kitchen, an expansive family room, a home office and first-floor bedroom and full bath- ideal for guests or extended family. A spacious mudroom with direct access to the attached two-car garage adds everyday convenience. The beautifully appointed kitchen features quartz countertops, premium Fisher & Paykel appliances, a center island, and a welcoming dining area. Open to the spacious family room with its inviting fireplace, this seamless living space creates the perfect setting for gathering with family and friends. Upstairs, four generously proportioned ensuite bedrooms provide comfort and privacy for all. The primary is a true retreat, featuring spacious walk-in closets, a beautifully appointed bath, and a private balcony overlooking the backyard. The lower level provides a bonus space with wet bar, exercise space and full bath. Thoughtfully designed with quality finishes, well-proportioned living spaces, and enduring architectural appeal, this exceptional new home offers a rare combination of refined luxury and everyday functionality in Lexington’s best trick or treating neighborhood!
For sale
$2,950,000
39 Blake Rd, Lexington, MA 02420
5beds
4,737sqft
Single Family Residence
Built in 2026
10,050 Square Feet Lot
$2,853,500 Zestimate®
$623/sqft
$-- HOA
What's special
- 10 days
- 683
- 43
Zillow last checked:
Listing updated:
Listed by:
Martha Sevigny 781-223-5396,
William Raveis R.E. & Home Services 781-861-9600
Source: MLS PIN,MLS#: 73593957
Facts & features
Interior
Bedrooms & bathrooms
- Bedrooms: 5
- Bathrooms: 5
- Full bathrooms: 5
Primary bedroom
- Features: Bathroom - Full, Walk-In Closet(s), Flooring - Hardwood, Balcony / Deck, Recessed Lighting
- Level: Second
- Area: 567
- Dimensions: 21 x 27
Bedroom 2
- Features: Bathroom - Full, Closet/Cabinets - Custom Built, Flooring - Hardwood, Recessed Lighting
- Level: Second
- Area: 180
- Dimensions: 15 x 12
Bedroom 3
- Features: Bathroom - Full, Closet/Cabinets - Custom Built, Flooring - Hardwood, Recessed Lighting
- Level: Second
- Area: 156
- Dimensions: 13 x 12
Bedroom 4
- Features: Bathroom - Full, Closet/Cabinets - Custom Built, Flooring - Hardwood, Recessed Lighting
- Level: Second
- Area: 156
- Dimensions: 13 x 12
Bedroom 5
- Features: Bathroom - Full, Closet/Cabinets - Custom Built, Flooring - Hardwood, Recessed Lighting
- Level: First
- Area: 150
- Dimensions: 15 x 10
Primary bathroom
- Features: Yes
Bathroom 1
- Features: Flooring - Stone/Ceramic Tile
- Level: First
- Area: 60
- Dimensions: 6 x 10
Bathroom 2
- Features: Bathroom - Full, Bathroom - Tiled With Tub & Shower, Double Vanity, Recessed Lighting, Soaking Tub
- Level: Second
- Area: 273
- Dimensions: 21 x 13
Bathroom 3
- Features: Bathroom - Full, Bathroom - Tiled With Shower Stall, Closet - Linen, Countertops - Stone/Granite/Solid
- Level: Second
- Area: 90
- Dimensions: 9 x 10
Dining room
- Features: Closet/Cabinets - Custom Built, Flooring - Hardwood, Wainscoting
- Level: First
- Area: 221
- Dimensions: 13 x 17
Family room
- Features: Flooring - Hardwood, Recessed Lighting
- Level: First
- Area: 462
- Dimensions: 22 x 21
Kitchen
- Features: Flooring - Hardwood, Dining Area, Kitchen Island, Wet Bar, Recessed Lighting, Stainless Steel Appliances, Pot Filler Faucet, Lighting - Pendant
- Level: First
- Area: 240
- Dimensions: 15 x 16
Office
- Features: Flooring - Hardwood, Recessed Lighting
- Level: First
- Area: 204
- Dimensions: 12 x 17
Heating
- Heat Pump
Cooling
- Central Air, Heat Pump
Appliances
- Included: Electric Water Heater, Water Heater, Range, Dishwasher, Disposal, Microwave, Refrigerator, Freezer
- Laundry: Flooring - Stone/Ceramic Tile, Sink, Second Floor
Features
- Bathroom - Full, Closet - Linen, Countertops - Stone/Granite/Solid, Recessed Lighting, Bathroom - Tiled With Shower Stall, Closet/Cabinets - Custom Built, Bathroom, Home Office, Play Room, Mud Room, Exercise Room, Wet Bar
- Flooring: Wood, Tile, Flooring - Stone/Ceramic Tile, Flooring - Hardwood, Flooring - Vinyl
- Windows: Insulated Windows
- Basement: Full
- Number of fireplaces: 1
- Fireplace features: Family Room
Interior area
- Total structure area: 4,737
- Total interior livable area: 4,737 sqft
- Finished area above ground: 4,000
- Finished area below ground: 737
Property
Parking
- Total spaces: 6
- Parking features: Attached
- Attached garage spaces: 2
- Uncovered spaces: 4
Features
- Patio & porch: Patio
- Exterior features: Patio, Balcony, Professional Landscaping, Sprinkler System
- Frontage length: 100.00
Lot
- Size: 10,050 Square Feet
- Features: Level
Details
- Parcel number: 556839
- Zoning: RS
Construction
Type & style
- Home type: SingleFamily
- Architectural style: Colonial
- Property subtype: Single Family Residence
Materials
- Frame
- Foundation: Concrete Perimeter
- Roof: Shingle
Condition
- Year built: 2026
Utilities & green energy
- Electric: Circuit Breakers
- Sewer: Public Sewer
- Water: Public
Green energy
- Energy efficient items: Thermostat
Community & HOA
Community
- Features: Public Transportation, Park, Walk/Jog Trails, Conservation Area, Public School
HOA
- Has HOA: No
Location
- Region: Lexington
Financial & listing details
- Price per square foot: $623/sqft
- Tax assessed value: $1
- Annual tax amount: $1
- Date on market: 10/22/2026
Estimated market value
$2,853,500
$2.71M - $3.00M
$5,376/mo
Price history
| Date | Event | Price |
|---|---|---|
| 10/22/2026 | Listed for sale | $2,950,000+920.8%$623/sqft |
Source: MLS PIN #73593957 Report a problem | ||
| 6/9/1995 | Sold | $289,000$61/sqft |
Source: Public Record Report a problem | ||
Public tax history
| Year | Property taxes | Tax assessment |
|---|---|---|
| 2025 | $14,541 +3.2% | $1,189,000 +3.4% |
| 2024 | $14,088 +4.6% | $1,150,000 +11% |
| 2023 | $13,468 +4.2% | $1,036,000 +10.6% |
| 2022 | $12,931 +3.3% | $937,000 +7.7% |
| 2021 | $12,519 +2.4% | $870,000 |
| 2020 | $12,224 +4.9% | $870,000 +5.5% |
| 2019 | $11,649 +4.7% | $825,000 +6% |
| 2018 | $11,125 -2.1% | $778,000 -0.8% |
| 2017 | $11,360 +9.9% | $784,000 +10.7% |
| 2016 | $10,337 +4.6% | $708,000 +6.5% |
| 2015 | $9,882 +8.9% | $665,000 +13.7% |
| 2014 | $9,073 +6.2% | $585,000 +4.1% |
| 2013 | $8,542 +3% | $562,000 +1.4% |
| 2012 | $8,293 +3% | $554,000 -0.9% |
| 2011 | $8,050 +3.9% | $559,000 |
| 2010 | $7,748 +3% | $559,000 -3.6% |
| 2009 | $7,523 +1.5% | $580,000 -2% |
| 2008 | $7,412 +3.6% | $592,000 -6.2% |
| 2007 | $7,156 +9.7% | $631,000 +7.5% |
| 2006 | $6,522 +7.3% | $587,000 +9.5% |
| 2005 | $6,078 +7.5% | $536,000 -0.7% |
| 2004 | $5,654 +16.6% | $540,000 +21.9% |
| 2003 | $4,851 +4.9% | $443,000 +8% |
| 2002 | $4,625 +12% | $410,000 +21.7% |
| 2000 | $4,128 +12.4% | $337,000 +17.4% |
| 1999 | $3,671 | $287,000 |
Find assessor info on the county website
Monthly payment
Est. payment
Payment breakdown
Explore the cost of this home by adjusting the details. Changes won't be saved.Climate risks
Neighborhood: 02420
Nearby schools
Schools provided by the listing agent
- High: Lhs
Source: MLS PIN. This data may not be complete. We recommend contacting the local school district to confirm school assignments for this home.
Similar homes
- $2,795,0006 bd5 ba4.5k sqft139 Reed St, Lexington, MA 02420For Sale
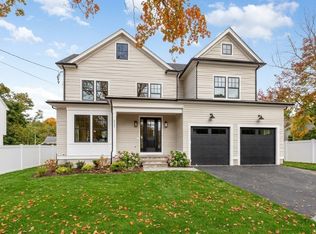 MLS ID #73588626, Stephen Stratford, William Raveis R.E. & Home Services. MLS PIN
- $3,095,0005 bd6 ba5.1k sqft167 Burlington St, Lexington, MA 02420For Sale
 MLS ID #73505579, Beth Sager Group, Keller Williams Realty Boston Northwest. MLS PIN
- $2,774,9006 bd6 ba5.8k sqft5 Cornerstone Way, Lexington, MA 02420For Sale
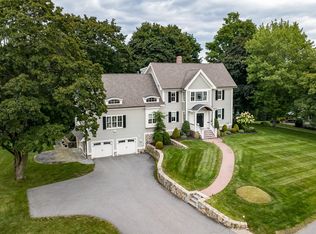 MLS ID #73577207, Robert Cohen, Coldwell Banker Realty - Lexington. MLS PIN
- $2,649,0005 bd6 ba4.3k sqft6 Manning St, Lexington, MA 02420For Sale
 MLS ID #73537928, Robert Cohen, Coldwell Banker Realty - Lexington. MLS PIN
