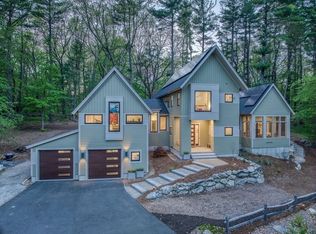
Tucked at the end of a tranquil Bedford cul-de-sac, this striking 6-bedroom, 5.5-bath residence has been completely transformed from the ground up. A standout feature is its unique bedroom configuration, with four bedrooms offering private en-suite baths, including a versatile guest/in-law suite complete with its own wet bar and dedicated laundry—an ideal setup for multigenerational living or extended guests. The contemporary kitchen flows seamlessly into the open living area, creating the perfect gathering space, while direct access to the new deck extends the interiors outdoors and overlooks the private 1.08-acre setting. A second laundry center adds another level of convenience to this thoughtfully designed home. Ideally located, the property offers easy access to Route 3 and I-95/Route 128, Bedford Center, local shopping, dining, and everyday conveniences. Thoughtfully reimagined for modern living, this is a special opportunity in Bedford. Images in this listing include digital renderings or digitally altered photographs.
For sale
$2,495,000
8 Irene Rd, Bedford, MA 01730
6beds
5,400sqft
Single Family Residence
Built in 1960
1.08 Acres Lot
$2,363,100 Zestimate®
$462/sqft
$-- HOA
What's special
Second laundry center
- 3 days
- 341
- 21
Zillow last checked:
Listing updated:
Listed by:
Mizner + Montero 617-851-4909,
Gibson Sotheby's International Realty 781-894-8282,
Yue Yu 617-306-7920
Source: MLS PIN,MLS#: 73582103
Facts & features
Interior
Bedrooms & bathrooms
- Bedrooms: 6
- Bathrooms: 6
- Full bathrooms: 5
- 1/2 bathrooms: 1
Primary bedroom
- Features: Bathroom - Full, Bathroom - Double Vanity/Sink, Walk-In Closet(s), Dressing Room, Recessed Lighting, Flooring - Engineered Hardwood, Window Seat
- Level: Second
- Area: 467.19
- Dimensions: 20.17 x 23.17
Bedroom 2
- Features: Bathroom - Full, Recessed Lighting, Flooring - Engineered Hardwood, Window Seat
- Level: Second
- Area: 372.11
- Dimensions: 16.42 x 22.67
Bedroom 3
- Features: Bathroom - Full, Closet, Recessed Lighting, Flooring - Engineered Hardwood
- Level: First
- Area: 188
- Dimensions: 16 x 11.75
Bedroom 4
- Features: Closet, Recessed Lighting, Flooring - Engineered Hardwood
- Level: First
- Area: 218.75
- Dimensions: 12.5 x 17.5
Bedroom 5
- Features: Closet, Recessed Lighting, Flooring - Engineered Hardwood
- Level: First
- Area: 190.67
- Dimensions: 16 x 11.92
Primary bathroom
- Features: Yes
Bathroom 1
- Features: Bathroom - Full, Bathroom - With Shower Stall
- Level: First
- Area: 81.25
- Dimensions: 9.75 x 8.33
Bathroom 2
- Features: Bathroom - Half
- Level: First
- Area: 37.28
- Dimensions: 7.58 x 4.92
Dining room
- Features: Closet/Cabinets - Custom Built, Recessed Lighting, Pocket Door, Flooring - Engineered Hardwood
- Level: Main,First
- Area: 292.88
- Dimensions: 17.75 x 16.5
Kitchen
- Features: Closet/Cabinets - Custom Built, Countertops - Stone/Granite/Solid, Kitchen Island, Open Floorplan, Recessed Lighting, Gas Stove, Lighting - Pendant, Flooring - Engineered Hardwood
- Level: Main,First
- Area: 113.39
- Dimensions: 13.08 x 8.67
Living room
- Features: Deck - Exterior, Exterior Access, Open Floorplan, Recessed Lighting, Crown Molding, Flooring - Engineered Hardwood
- Level: Main,First
- Area: 371.08
- Dimensions: 20.33 x 18.25
Heating
- Central, Forced Air, Baseboard, Natural Gas, ENERGY STAR Qualified Equipment
Cooling
- Central Air, ENERGY STAR Qualified Equipment
Appliances
- Included: Gas Water Heater, Range, Oven, Dishwasher, Disposal, Microwave, Refrigerator, Washer, Dryer, ENERGY STAR Qualified Refrigerator, ENERGY STAR Qualified Dryer, ENERGY STAR Qualified Dishwasher, ENERGY STAR Qualified Washer
- Laundry: Flooring - Vinyl, In Basement, Electric Dryer Hookup, Washer Hookup
Features
- Bathroom - Full, Closet/Cabinets - Custom Built, Countertops - Stone/Granite/Solid, Wet bar, Recessed Lighting, Bathroom - Tiled With Shower Stall, Bedroom
- Flooring: Wood, Tile, Flooring - Engineered Hardwood, Flooring - Stone/Ceramic Tile
- Doors: Insulated Doors
- Windows: Insulated Windows
- Has basement: No
- Number of fireplaces: 1
- Fireplace features: Dining Room
Interior area
- Total structure area: 5,400
- Total interior livable area: 5,400 sqft
- Finished area above ground: 5,400
Property
Parking
- Total spaces: 12
- Parking features: Attached, Heated Garage, Off Street
- Attached garage spaces: 2
- Uncovered spaces: 10
Features
- Patio & porch: Deck, Patio
- Exterior features: Deck, Patio
Lot
- Size: 1.08 Acres
- Features: Cul-De-Sac, Wooded, Sloped
Details
- Parcel number: M:036 P:00385,4948144
- Zoning: A
Construction
Type & style
- Home type: SingleFamily
- Architectural style: Contemporary
- Property subtype: Single Family Residence
Materials
- Frame
- Foundation: Concrete Perimeter
- Roof: Shingle
Condition
- Year built: 1960
Utilities & green energy
- Electric: 200+ Amp Service
- Sewer: Public Sewer
- Water: Public
- Utilities for property: for Gas Range, for Electric Oven, for Electric Dryer, Washer Hookup
Community & HOA
Community
- Features: Public Transportation, Shopping, Walk/Jog Trails, Medical Facility, Bike Path, Conservation Area, Highway Access, Public School
HOA
- Has HOA: No
Location
- Region: Bedford
Financial & listing details
- Price per square foot: $462/sqft
- Tax assessed value: $929,000
- Annual tax amount: $11,185
- Date on market: 9/24/2026
- Road surface type: Paved
Estimated market value
$2,363,100
$2.24M - $2.48M
$5,899/mo
Price history
| Date | Event | Price |
|---|---|---|
| 9/24/2026 | Listed for sale | $2,495,000+169.7%$462/sqft |
Source: MLS PIN #73582103 Report a problem | ||
| 5/15/2025 | Sold | $925,000+8.8%$171/sqft |
Source: MLS PIN #73341029 Report a problem | ||
| 3/4/2025 | Listed for sale | $849,900$157/sqft |
Source: MLS PIN #73341029 Report a problem | ||
Public tax history
| Year | Property taxes | Tax assessment |
|---|---|---|
| 2025 | $11,185 +6.4% | $929,000 +5% |
| 2024 | $10,511 +2.4% | $884,800 +7.6% |
| 2023 | $10,265 +1.9% | $822,500 +10.9% |
| 2022 | $10,070 +5.1% | $741,500 +4.7% |
| 2021 | $9,582 +2.7% | $708,200 |
| 2020 | $9,334 +2.4% | $708,200 +0.7% |
| 2019 | $9,113 -3.3% | $703,200 +2.6% |
| 2018 | $9,420 -7.3% | $685,600 0% |
| 2017 | $10,157 +10.2% | $685,800 +13.7% |
| 2016 | $9,215 | $603,100 |
Find assessor info on the county website
Monthly payment
Est. payment
Payment breakdown
Explore the cost of this home by adjusting the details. Changes won't be saved.Climate risks
Neighborhood: 01730
Nearby schools
Schools provided by the listing agent
- Elementary: Davis/Lane
- Middle: John Glenn
- High: Bedford
Source: MLS PIN. This data may not be complete. We recommend contacting the local school district to confirm school assignments for this home.
Similar homes
- $2,145,0005 bd6 ba5.1k sqft1 Maureen Rd, Lexington, MA 02420For Sale
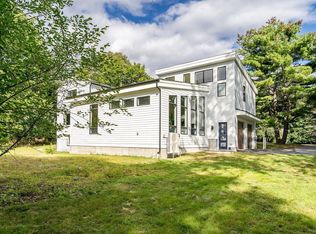 MLS ID #73575024, Alina Wang Team, Coldwell Banker Realty - Lexington. MLS PIN
 - $2,560,0004 bd4 ba4k sqft22 Garfield Rd, Belmont, MA 02478For Sale
 MLS ID #73581804, Tracy Boehme, Keller Williams Realty Boston Northwest. MLS PIN
 - $1,500,0004 bd4 ba4.4k sqft17 Wyndcliff Dr, Acton, MA 01720For Sale
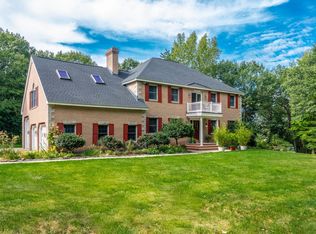 MLS ID #73582092, Marina Tramontozzi, True North Realty. MLS PIN
 - $2,545,0005 bd4 ba4k sqft21 Elmwood Rd, Wellesley, MA 02481For Sale
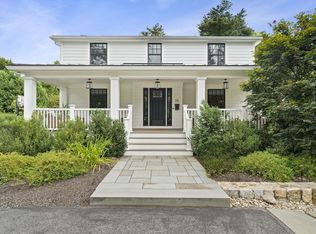 MLS ID #73576607, Declan O'Toole, SelectRE Boston. MLS PIN
