Designed with generational living in mind, this home offers a layout that gives everyone their own space while still bringing the household together comfortably. With 5 bedrooms, 6.5 baths and 4 finished levels, there is a surprising amount of flexibility throughout the home. Every bedroom has its own private bathroom, and the second floor includes 2 primary suites, making it easy to accommodate different living arrangements now and in the future. The third floor junior suite creates another private area that works well for extended family, guests, an au pair or anyone looking for a separate retreat. The finished lower level feels nothing like a typical basement, with 8 foot ceilings, oversized windows, a home office and direct walkout access to the patio. The natural light and ceiling height make this level feel like true living space and not an afterthought. The floor plan was carefully thought out to make each level functional and usable, with plenty of room to spread out without feeling disconnected. A large circular driveway adds convenience for multiple cars and makes coming and going easy. From the street, you may not realize just how much space and flexibility this home offers. This is one you really need to walk through to understand the layout and all the different ways it can work for today’s lifestyle. To make the opportunity even more appealing, the seller is offering a 2 year interest rate buy down for a qualified buyer, which may allow the buyer to begin with an interest rate as low as 5.25% rather than 7.25%, subject to lender approval, buyer qualification and specific loan program terms. If you are looking for a home that can accommodate extended family, multiple generations, guests, work from home needs or simply gives everyone a little more breathing room, this layout is worth seeing in person.
For sale
$1,875,000
174 Winn St, Burlington, MA 01803
5beds
5,645sqft
Single Family Residence
Built in 2026
0.9 Acres Lot
$1,837,200 Zestimate®
$332/sqft
$-- HOA
What's special
Home officeLarge circular drivewayThird floor junior suite
- 21 days
- 521
- 26
Zillow last checked:
Listing updated:
Listed by:
The Joanna Schlansky Residential Team 781-799-4797,
Elite Realty Experts, LLC 781-421-5800,
Karissa Rigano 617-304-8632
Source: MLS PIN,MLS#: 73577378
Facts & features
Interior
Bedrooms & bathrooms
- Bedrooms: 5
- Bathrooms: 7
- Full bathrooms: 6
- 1/2 bathrooms: 1
Primary bedroom
- Features: Bathroom - Full, Walk-In Closet(s), Flooring - Hardwood
- Level: Second
- Area: 352.59
- Dimensions: 16.1 x 21.9
Bedroom 2
- Features: Bathroom - Full, Flooring - Hardwood
- Level: Second
- Area: 148.68
- Dimensions: 12.6 x 11.8
Bedroom 3
- Features: Bathroom - Full, Flooring - Hardwood
- Level: Second
- Area: 342
- Dimensions: 15 x 22.8
Bedroom 4
- Features: Bathroom - Full, Flooring - Hardwood
- Level: Second
- Area: 236.91
- Dimensions: 15.9 x 14.9
Bedroom 5
- Features: Bathroom - Full, Flooring - Hardwood
- Level: Third
- Area: 266
- Dimensions: 15.2 x 17.5
Primary bathroom
- Features: Yes
Dining room
- Features: Flooring - Hardwood
- Level: First
- Area: 196.65
- Dimensions: 15 x 13.11
Family room
- Features: Flooring - Hardwood, Exterior Access, Open Floorplan
- Level: First
- Area: 291.57
- Dimensions: 16.1 x 18.11
Kitchen
- Features: Flooring - Hardwood, Dining Area, Balcony / Deck, Countertops - Stone/Granite/Solid, Kitchen Island, Exterior Access, Open Floorplan, Recessed Lighting, Stainless Steel Appliances, Gas Stove
- Level: First
- Area: 265.05
- Dimensions: 15.5 x 17.1
Living room
- Features: Flooring - Hardwood
- Level: First
- Area: 158.76
- Dimensions: 12.6 x 12.6
Office
- Level: Basement
- Area: 159.82
- Dimensions: 13.1 x 12.2
Heating
- Natural Gas
Cooling
- Central Air
Appliances
- Laundry: Second Floor
Features
- Bathroom - 3/4, Recessed Lighting, Mud Room, Den, Bonus Room, Office
- Flooring: Tile, Hardwood, Flooring - Hardwood
- Basement: Full,Finished,Walk-Out Access,Interior Entry
- Number of fireplaces: 1
- Fireplace features: Family Room
Interior area
- Total structure area: 5,645
- Total interior livable area: 5,645 sqft
- Finished area above ground: 4,498
- Finished area below ground: 1,147
Property
Parking
- Total spaces: 8
- Parking features: Attached, Paved Drive, Paved
- Attached garage spaces: 2
- Uncovered spaces: 6
Features
- Patio & porch: Patio
- Exterior features: Patio
Lot
- Size: 0.9 Acres
Details
- Foundation area: 999
- Parcel number: M:000030 P:000038,393982
- Zoning: RO
Construction
Type & style
- Home type: SingleFamily
- Architectural style: Colonial
- Property subtype: Single Family Residence
Materials
- Frame
- Foundation: Concrete Perimeter
- Roof: Shingle
Condition
- Year built: 2026
Utilities & green energy
- Electric: 200+ Amp Service
- Sewer: Public Sewer
- Water: Public
- Utilities for property: for Gas Range
Community & HOA
Community
- Features: Public Transportation, Shopping, Tennis Court(s), Park, Medical Facility, Laundromat, House of Worship, Public School
HOA
- Has HOA: No
Location
- Region: Burlington
Financial & listing details
- Price per square foot: $332/sqft
- Tax assessed value: $9,999
- Annual tax amount: $9,999
- Date on market: 9/25/2026
Estimated market value
$1,837,200
$1.75M - $1.93M
$3,671/mo
Price history
| Date | Event | Price |
|---|---|---|
| 9/15/2026 | Listed for sale | $1,875,000-1.1%$332/sqft |
Source: MLS PIN #73577378 Report a problem | ||
| 9/15/2026 | Listing removed | $1,895,500$336/sqft |
Source: MLS PIN #73526117 Report a problem | ||
| 6/23/2026 | Price change | $1,895,500-2.6%$336/sqft |
Source: MLS PIN #73526117 Report a problem | ||
| 5/28/2026 | Listed for sale | $1,945,400+352.4%$345/sqft |
Source: MLS PIN #73526117 Report a problem | ||
| 11/22/2022 | Sold | $430,000$76/sqft |
Source: Public Record Report a problem | ||
Public tax history
| Year | Property taxes | Tax assessment |
|---|---|---|
| 2025 | $4,269 +4.2% | $493,000 +7.6% |
| 2024 | $4,095 +5.9% | $458,000 +11.3% |
| 2023 | $3,867 +1.5% | $411,400 +7.4% |
| 2022 | $3,811 +6.9% | $383,000 +6.9% |
| 2021 | $3,564 +4.5% | $358,200 +1.2% |
| 2020 | $3,412 -0.9% | $353,900 +7.7% |
| 2019 | $3,443 +6.3% | $328,500 +7.7% |
| 2017 | $3,239 +3.5% | $305,000 +11.7% |
| 2016 | $3,130 +1% | $273,100 |
| 2015 | $3,100 +1.3% | $273,100 +7.1% |
| 2014 | $3,060 +1.3% | $255,000 |
| 2013 | $3,022 +2.6% | $255,000 |
| 2012 | $2,945 +1.1% | $255,000 +0.6% |
| 2011 | $2,914 +3.1% | $253,400 -2.3% |
| 2010 | $2,827 +3.4% | $259,400 -6.1% |
| 2009 | $2,734 +0.4% | $276,200 -2.6% |
| 2008 | $2,724 -1.5% | $283,700 -5.7% |
| 2007 | $2,766 +3.1% | $300,700 +0.9% |
| 2006 | $2,682 +18.8% | $298,000 +6.9% |
| 2005 | $2,257 +13.5% | $278,700 +13.5% |
| 2004 | $1,989 +5.6% | $245,600 +7% |
| 2003 | $1,883 +6.7% | $229,600 +18.5% |
| 2002 | $1,764 +12.9% | $193,800 +35.2% |
| 1999 | $1,562 | $143,300 |
Find assessor info on the county website
Monthly payment
Est. payment
Payment breakdown
Explore the cost of this home by adjusting the details. Changes won't be saved.Climate risks
Neighborhood: 01803
Nearby schools
Schools provided by the listing agent
- Elementary: Memorial
- Middle: Msms
- High: Bhs
Source: MLS PIN. This data may not be complete. We recommend contacting the local school district to confirm school assignments for this home.

Similar homes
- $1,775,0005 bd4 ba5.9k sqft129 Pearl St, Burlington, MA 01803For Sale
 MLS ID #73549444, Michael Rauseo, Better Homes and Gardens Real Estate - The Shanahan Group. MLS PIN
 - $2,250,0005 bd5 ba5.8k sqft11 Lexington St, Burlington, MA 01803For Sale
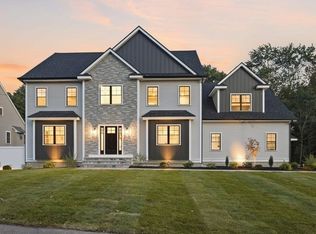 MLS ID #73578736, The Joanna Schlansky Residential Team, Elite Realty Experts, LLC. MLS PIN
 - $2,075,0004 bd4 ba5.2k sqft4 Wildwood St, Burlington, MA 01803For Sale
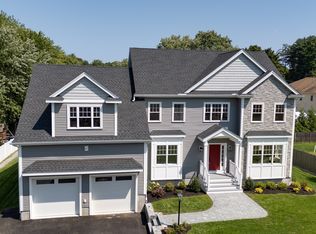 MLS ID #73568301, Team Sonia Rollins & Associates, EXIT Premier Real Estate. MLS PIN
 - $2,299,0006 bd7 ba5.3k sqft4 Eastern Ave, Burlington, MA 01803For Sale
 MLS ID #73550463, The Lucci Witte Team, William Raveis R.E. & Home Services. MLS PIN
