One-of-a-kind multi-generational home, thoughtfully expanded and enhanced, owned and loving maintained by the same family for many years. Located in a sought-after Burlington location. Offering 5 bedrooms, 4 bathrooms, and 5,987 sq. ft. of flexible living space, this exceptional property is ideal for extended families, multi-generational living, an in-law suite, or future ADU potential. The versatile floor plan provides privacy, comfort, and functionality for today's lifestyles. A dedicated workshop and oversized attached garage are perfect for hobbyists, car enthusiasts, contractors, or additional storage. Set on beautifully landscaped grounds with mature trees and plantngs, the property offers a peaceful, private setting. A detached carriage house, currently configured as a 3-car garage, provides even more possibilities. Rarely does a home combine this level of space, flexibility, craftsmanship, privacy, and garage capacity in one exceptional Burlington property
For sale
Price cut: $75K (9/23)
$1,775,000
129 Pearl St, Burlington, MA 01803
5beds
5,987sqft
Single Family Residence
Built in 1951
1.85 Acres Lot
$1,703,700 Zestimate®
$296/sqft
$-- HOA
What's special
Detached carriage houseOversized attached garageDedicated workshopPeaceful private settingBeautifully landscaped groundsVersatile floor plan
- 83 days
- 938
- 33
Zillow last checked:
Listing updated:
Listed by:
Michael Rauseo 781-820-9322,
Better Homes and Gardens Real Estate - The Shanahan Group 781-729-9030
Source: MLS PIN,MLS#: 73549444
Facts & features
Interior
Bedrooms & bathrooms
- Bedrooms: 5
- Bathrooms: 4
- Full bathrooms: 4
Primary bedroom
- Features: Walk-In Closet(s), Flooring - Wall to Wall Carpet, Recessed Lighting
- Level: First
Bedroom 2
- Features: Flooring - Wall to Wall Carpet
- Level: Second
Bedroom 3
- Features: Flooring - Wall to Wall Carpet
- Level: Second
Bedroom 4
- Features: Flooring - Wall to Wall Carpet
- Level: Second
Bedroom 5
- Level: Second
Primary bathroom
- Features: No
Bathroom 1
- Level: First
Bathroom 2
- Level: First
Bathroom 3
- Level: Second
Dining room
- Features: Flooring - Wall to Wall Carpet, Breakfast Bar / Nook
- Level: First
Family room
- Features: Closet/Cabinets - Custom Built, Flooring - Wall to Wall Carpet, Deck - Exterior, Exterior Access, Recessed Lighting, Slider
- Level: First
Kitchen
- Features: Flooring - Stone/Ceramic Tile, Countertops - Stone/Granite/Solid, Kitchen Island, Wet Bar, Breakfast Bar / Nook, Open Floorplan
- Level: First
Living room
- Features: Skylight, Vaulted Ceiling(s), Flooring - Wall to Wall Carpet
- Level: First
Heating
- Baseboard, Electric Baseboard, Oil, Electric, Propane
Cooling
- Central Air
Appliances
- Included: Water Heater, Range, Dishwasher, Disposal, Refrigerator, Washer, Dryer
- Laundry: Electric Dryer Hookup, First Floor
Features
- Bathroom - With Tub & Shower, Walk-In Closet(s), Recessed Lighting, Bathroom, Inlaw Apt.
- Flooring: Flooring - Hardwood
- Has basement: No
- Has fireplace: No
Interior area
- Total structure area: 5,987
- Total interior livable area: 5,987 sqft
- Finished area above ground: 4,526
- Finished area below ground: 1,461
Property
Parking
- Total spaces: 11
- Parking features: Attached, Detached, Off Street
- Attached garage spaces: 6
- Uncovered spaces: 5
Features
- Patio & porch: Deck, Patio
- Exterior features: Balcony - Exterior, Deck, Patio, Balcony, Storage, Professional Landscaping
- Has view: Yes
- View description: Scenic View(s)
Lot
- Size: 1.85 Acres
- Features: Wooded, Level
Details
- Additional structures: Workshop
- Parcel number: 393218
- Zoning: RO/R-2
Construction
Type & style
- Home type: SingleFamily
- Architectural style: Contemporary
- Property subtype: Single Family Residence
Materials
- Frame
- Foundation: Concrete Perimeter, Block
- Roof: Shingle
Condition
- Remodeled
- Year built: 1951
Utilities & green energy
- Electric: 200+ Amp Service
- Sewer: Public Sewer
- Water: Public
- Utilities for property: for Electric Range, for Electric Dryer
Community & HOA
HOA
- Has HOA: No
Location
- Region: Burlington
Financial & listing details
- Price per square foot: $296/sqft
- Tax assessed value: $1,165,121
- Annual tax amount: $10,118
- Date on market: 7/15/2026
Estimated market value
$1,703,700
$1.62M - $1.79M
$6,601/mo
Price history
| Date | Event | Price |
|---|---|---|
| 9/23/2026 | Price change | $1,775,000-4.1%$296/sqft |
Source: MLS PIN #73549444 Report a problem | ||
| 7/14/2026 | Listed for sale | $1,850,000$309/sqft |
Source: MLS PIN #73549444 Report a problem | ||
Public tax history
| Year | Property taxes | Tax assessment |
|---|---|---|
| 2025 | $9,340 +1.9% | $1,078,500 +5.1% |
| 2024 | $9,170 +6.2% | $1,025,700 +11.6% |
| 2023 | $8,638 -0.5% | $918,900 +5.3% |
| 2022 | $8,683 +2.5% | $872,700 +2.5% |
| 2021 | $8,474 +3.8% | $851,700 +0.6% |
| 2020 | $8,162 +12.8% | $846,700 +22.7% |
| 2019 | $7,233 +2% | $690,200 +3.4% |
| 2017 | $7,091 -3.9% | $667,700 +3.7% |
| 2016 | $7,377 +20.6% | $643,700 +19.4% |
| 2015 | $6,119 +5.4% | $539,100 +11.5% |
| 2014 | $5,804 +1.3% | $483,700 |
| 2013 | $5,732 +2.6% | $483,700 |
| 2012 | $5,587 +3.9% | $483,700 +3.5% |
| 2011 | $5,375 +5.5% | $467,400 |
| 2010 | $5,095 +4% | $467,400 -5.6% |
| 2009 | $4,901 +1.5% | $495,000 -1.6% |
| 2008 | $4,828 +3.1% | $502,900 -1.2% |
| 2007 | $4,684 +5.6% | $509,100 +3.3% |
| 2006 | $4,434 +31.8% | $492,700 +18.7% |
| 2005 | $3,363 +6.9% | $415,200 +6.9% |
| 2004 | $3,146 +8.9% | $388,400 +10.3% |
| 2003 | $2,888 +6.1% | $352,200 +17.7% |
| 2002 | $2,723 +1.3% | $299,200 +21.4% |
| 1999 | $2,687 | $246,500 |
Find assessor info on the county website
Monthly payment
Est. payment
Payment breakdown
Explore the cost of this home by adjusting the details. Changes won't be saved.Climate risks
Neighborhood: 01803
Nearby schools
Schools provided by the listing agent
- Elementary: Memorial
- Middle: Marshall Simonds
- High: Bhs
Source: MLS PIN. This data may not be complete. We recommend contacting the local school district to confirm school assignments for this home.
Similar homes
- $2,250,0005 bd5 ba5.8k sqft11 Lexington St, Burlington, MA 01803For Sale
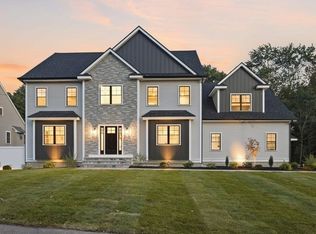 MLS ID #73578736, The Joanna Schlansky Residential Team, Elite Realty Experts, LLC. MLS PIN
 - $1,279,9004 bd4 ba3.1k sqft28 Fieldstone Dr, Burlington, MA 01803For Sale
 MLS ID #73562701, Leeman & Gately, Compass. MLS PIN
 - $1,749,9995 bd5 ba3.6k sqft5 Tavern Ln, Lexington, MA 02421For Sale
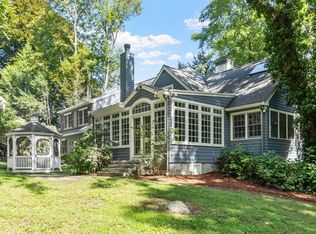 MLS ID #73575203, Harshini Joshi, Keller Williams Realty Boston Northwest. MLS PIN
 - $1,750,0004 bd3 ba4.4k sqft366 River Rd, Carlisle, MA 01741For Sale
 MLS ID #73531756, The Laura Baliestiero Team, Coldwell Banker Realty - Concord. MLS PIN
