A RARE NORTH READING ESTATE — NOW OFFERED UNDER $2M. Privately set on 5.25 acres at the end of a desirable cul-de-sac, this turnkey property offers a combination of scale, privacy & versatility rarely available in North Reading. With over 8,100 SF of living space, extensive updates & Title V passed, it's ready to enjoy now while still offering the opportunity to personalize or elevate over time.The expansive main residence features 4 bedrooms, 3.5 baths, multiple living & entertaining spaces, fireplaces, full bar, updated kitchen with granite, fresh paint, deck, fenced patio & 3-car garage. The finished walkout level adds flexible living, office & recreation space with separate entrances.A detached carriage house further sets this property apart, offering hardwood floors, granite kitchen with upgraded appliances, 1.5 baths, additional finished space & its own garages. Throughout the property, numerous flexible-use rooms provide options for additional sleeping areas, guest accommodations, home offices, recreation, extended family or other lifestyle needs.With 5+ private acres, extensive garage & parking capacity, irrigation and remarkable flexibility, 31 Cedar presents a rare opportunity to own a property of this caliber and scale in North Reading. Move right in, make it your own & enjoy an estate that would be difficult to replicate today—all convenient to Boston, major routes & area amenities. Buyer/agent to perform due diligence regarding accessory spaces & permitted uses. Seller reserves the right to accept an offer at any time. Agent related to Seller *Some photos virtually staged using AI.*
For sale
Price cut: $199K (8/23)
$1,999,999
31 Cedar St, North Reading, MA 01864
9beds
8,138sqft
Single Family Residence
Built in 2007
5.25 Acres Lot
$-- Zestimate®
$246/sqft
$-- HOA
What's special
Updated kitchenBeautiful detached carriage houseTremendous privacyHardwood floorsFinished walkout levelFull entertaining barExpansive main residence
- 59 days
- 1,494
- 107
Zillow last checked:
Listing updated:
Listed by:
Lauren Boccelli 978-828-7960,
Century 21 North East 978-774-2770,
Lauren Boccelli 978-828-7960
Source: MLS PIN,MLS#: 73551891
Facts & features
Interior
Bedrooms & bathrooms
- Bedrooms: 9
- Bathrooms: 10
- Full bathrooms: 7
- 1/2 bathrooms: 3
Primary bathroom
- Features: Yes
Heating
- Central, Propane
Cooling
- Central Air
Appliances
- Included: Water Heater, Range, Dishwasher, Trash Compactor, Microwave, Washer, Dryer
- Laundry: Electric Dryer Hookup, Washer Hookup
Features
- Flooring: Wood, Tile
- Windows: Insulated Windows
- Basement: Full,Finished,Walk-Out Access,Interior Entry
- Number of fireplaces: 4
Interior area
- Total structure area: 8,138
- Total interior livable area: 8,138 sqft
- Finished area above ground: 5,638
- Finished area below ground: 2,500
Property
Parking
- Total spaces: 26
- Parking features: Attached, Under, Paved Drive, Off Street, Paved
- Attached garage spaces: 6
- Uncovered spaces: 20
Features
- Levels: Multi/Split
- Patio & porch: Porch, Deck - Vinyl, Patio, Covered
- Exterior features: Porch, Deck - Vinyl, Patio, Covered Patio/Deck, Fenced Yard
- Fencing: Fenced
Lot
- Size: 5.25 Acres
- Features: Wooded, Cleared, Gentle Sloping, Level
Details
- Parcel number: M:037.0 B:0000 L:0006.0,719258
- Zoning: RA
Construction
Type & style
- Home type: SingleFamily
- Architectural style: Contemporary
- Property subtype: Single Family Residence
Materials
- Frame, Brick
- Foundation: Concrete Perimeter
- Roof: Shingle
Condition
- Year built: 2007
Utilities & green energy
- Electric: 200+ Amp Service
- Sewer: Private Sewer
- Water: Public
- Utilities for property: for Gas Range, for Electric Range, for Electric Dryer, Washer Hookup
Community & HOA
Community
- Features: Public Transportation, Shopping, Pool, Tennis Court(s), Park, Walk/Jog Trails, Stable(s), Golf, Medical Facility, Laundromat, Bike Path, Conservation Area, Highway Access, House of Worship, Marina, Private School, Public School, T-Station, University
HOA
- Has HOA: No
Location
- Region: North Reading
Financial & listing details
- Price per square foot: $246/sqft
- Tax assessed value: $1,836,700
- Annual tax amount: $23,987
- Date on market: 8/2/2026
Estimated market value
Not available
Estimated sales range
Not available
$5,775/mo
Price history
| Date | Event | Price |
|---|---|---|
| 8/23/2026 | Price change | $1,999,999-9%$246/sqft |
Source: MLS PIN #73551891 Report a problem | ||
| 7/31/2026 | Price change | $2,198,9990%$270/sqft |
Source: MLS PIN #73551891 Report a problem | ||
| 7/19/2026 | Listed for sale | $2,199,000-8.3%$270/sqft |
Source: MLS PIN #73551891 Report a problem | ||
| 6/25/2026 | Listing removed | $9,000$1/sqft |
Source: MLS PIN #73469916 Report a problem | ||
| 4/2/2026 | Price change | $9,000-10%$1/sqft |
Source: MLS PIN #73469916 Report a problem | ||
| 1/20/2026 | Listed for rent | $10,000+17.6%$1/sqft |
Source: MLS PIN #73469916 Report a problem | ||
| 11/16/2025 | Listing removed | $2,399,000$295/sqft |
Source: MLS PIN #73395723 Report a problem | ||
| 11/9/2025 | Listing removed | $8,500$1/sqft |
Source: MLS PIN #73427880 Report a problem | ||
| 11/4/2025 | Price change | $8,500-15%$1/sqft |
Source: MLS PIN #73427880 Report a problem | ||
| 9/17/2025 | Price change | $2,399,000-4%$295/sqft |
Source: MLS PIN #73395723 Report a problem | ||
| 9/9/2025 | Listed for rent | $10,000$1/sqft |
Source: MLS PIN #73427880 Report a problem | ||
| 7/14/2025 | Price change | $2,499,000-16.7%$307/sqft |
Source: MLS PIN #73395723 Report a problem | ||
| 6/24/2025 | Listed for sale | $3,000,000+27059.2%$369/sqft |
Source: MLS PIN #73395723 Report a problem | ||
| 4/7/2011 | Sold | $11,046$1/sqft |
Source: Public Record Report a problem | ||
Public tax history
| Year | Property taxes | Tax assessment |
|---|---|---|
| 2025 | $23,987 -2.4% | $1,836,700 -1.3% |
| 2024 | $24,572 +3.4% | $1,860,100 +9.5% |
| 2023 | $23,773 +5% | $1,699,300 +12.5% |
| 2022 | $22,649 0% | $1,509,900 +4.1% |
| 2021 | $22,660 +4.3% | $1,449,800 +4.1% |
| 2020 | $21,718 +2% | $1,392,200 +1.9% |
| 2019 | $21,287 +2.6% | $1,366,300 +7.6% |
| 2018 | $20,744 +1.3% | $1,269,500 |
| 2017 | $20,477 +5.4% | $1,269,500 +7.2% |
| 2016 | $19,428 +0.8% | $1,183,900 +2.1% |
| 2015 | $19,279 +7% | $1,160,000 +5.8% |
| 2014 | $18,022 +0.1% | $1,096,900 -2.3% |
| 2013 | $18,003 +44.5% | $1,122,400 +29.6% |
| 2012 | $12,456 +2.7% | $866,200 |
| 2011 | $12,127 +11.7% | $866,200 +7.4% |
| 2010 | $10,861 +237% | $806,300 +170.7% |
| 2007 | $3,223 +1.6% | $297,900 |
| 2006 | $3,173 +10.8% | $297,900 +15.7% |
| 2005 | $2,863 +12.7% | $257,500 +18.6% |
| 2004 | $2,540 +7.2% | $217,100 +14% |
| 2002 | $2,370 +39.3% | $190,400 +73.1% |
| 2001 | $1,701 -4.2% | $110,000 |
| 2000 | $1,775 +37.9% | $110,000 +41.8% |
| 1997 | $1,287 | $77,600 |
Find assessor info on the county website
Monthly payment
Est. payment
Payment breakdown
Explore the cost of this home by adjusting the details. Changes won't be saved.Climate risks
Neighborhood: 01864
Nearby schools
Schools provided by the listing agent
- Elementary: Batchelder Elementary
- Middle: North Reading Middle
- High: North Reading High School
Source: MLS PIN. This data may not be complete. We recommend contacting the local school district to confirm school assignments for this home.
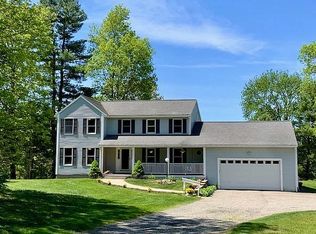
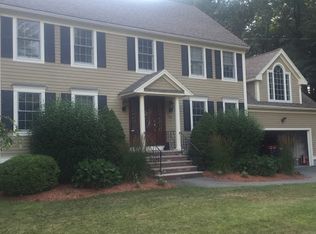
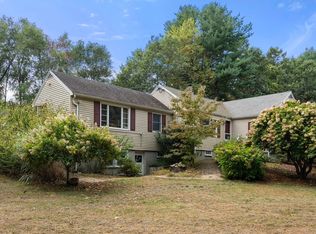
Similar homes
- $2,195,0006 bd5 ba5k sqft9 Grandview Rd, North Reading, MA 01864For Sale
 MLS ID #73567788, Christopher Blasczak, Real Broker MA, LLC. MLS PIN
 - $2,199,0007 bd6 ba7.2k sqft3 Hazelwood Cir, Andover, MA 01810For Sale
 MLS ID #73547098, Zhiqiang Zhang, Fairview Partners International LLC. MLS PIN
 - $1,950,0006 bd4 ba7.4k sqft11 Rocky Woods Rd, Groveland, MA 01834For Sale
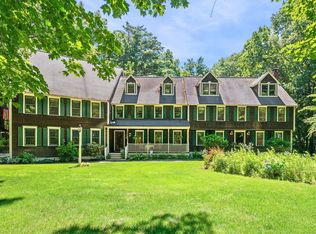 MLS ID #73540902, DalBon & Company, Keller Williams Realty Evolution. MLS PIN
 - $1,545,0007 bd7 ba7.2k sqft15 Long Pasture Rd, North Andover, MA 01845For Sale
 MLS ID #73546592, Justin Ray, Elite Realty Experts, LLC. MLS PIN
