Must be seen to be appreciated! A residence worthy of royalty, this NEW CONSTRUCTION masterpiece, in the highly sought after BATCHELDER SCHOOL DISTRICT, offers unparalleled elegance and comfort. Four LAVISH EN-SUITE BEDROOMS WITH SPA LIKE BATHS—three with walk-in closets and one with a full-wall double closet—provide private retreats for all. The COFFERED CEILING living room exudes sophistication, leading to a grand TWO-STORY KITCHEN adorned with an abundance of custom cabinetry and TOP-TEIR APPLIANCES. Six luxurious bathrooms, TWO LAUNDRY ROOMS, and a refined HOME OFFICE elevate everyday living. An open loft with GLASS RAILINGS overlooks the stunning main level, while the walk-out basement with FLOOR-TO-CEILING WINDOWS immerses you in serene green vistas. STONEWALLS AND PATIO. A circular driveway plus an additional driveway ensures ample parking, complemented by 2-CAR GARAGE with effortless first-level entry. This is not just a home—it’s a statement of prestige.
For sale
Price cut: $5K (11/18)
$1,794,900
40 Elm St, North Reading, MA 01864
4beds
4,400sqft
Single Family Residence
Built in 2026
1.09 Acres Lot
$1,758,500 Zestimate®
$408/sqft
$-- HOA
What's special
Two laundry roomsGrand two-story kitchenStonewalls and patioRefined home officeSerene green vistasSix luxurious bathroomsAbundance of custom cabinetry
- 31 days
- 1,155
- 77
Zillow last checked:
Listing updated:
Listed by:
Laurie Cappuccio 978-766-7163,
Classified Realty Group 978-664-0075
Source: MLS PIN,MLS#: 73593812
Facts & features
Interior
Bedrooms & bathrooms
- Bedrooms: 4
- Bathrooms: 6
- Full bathrooms: 5
- 1/2 bathrooms: 1
- Main level bedrooms: 1
Primary bedroom
- Features: Bathroom - Full, Walk-In Closet(s), Flooring - Hardwood, Recessed Lighting, Decorative Molding
- Level: Main,First
- Area: 231.42
- Dimensions: 17.92 x 12.92
Bedroom 2
- Features: Bathroom - Full, Bathroom - Double Vanity/Sink, Walk-In Closet(s), Closet/Cabinets - Custom Built, Flooring - Hardwood, Recessed Lighting, Decorative Molding
- Level: Second
- Area: 325.08
- Dimensions: 23.5 x 13.83
Bedroom 3
- Features: Bathroom - Full, Walk-In Closet(s), Closet/Cabinets - Custom Built, Flooring - Hardwood, Recessed Lighting, Decorative Molding
- Level: Second
- Area: 434.75
- Dimensions: 23.5 x 18.5
Bedroom 4
- Features: Bathroom - Full, Flooring - Hardwood, Recessed Lighting, Closet - Double, Decorative Molding
- Level: Second
- Area: 179.83
- Dimensions: 13.83 x 13
Primary bathroom
- Features: Yes
Bathroom 1
- Features: Bathroom - Half, Closet/Cabinets - Custom Built, Flooring - Stone/Ceramic Tile
- Level: First
Bathroom 2
- Features: Bathroom - Full, Bathroom - Tiled With Shower Stall, Closet/Cabinets - Custom Built, Flooring - Stone/Ceramic Tile, Countertops - Upgraded
- Level: Basement
Dining room
- Features: Closet/Cabinets - Custom Built, Flooring - Hardwood, Deck - Exterior, Exterior Access, Open Floorplan, Recessed Lighting, Decorative Molding
- Level: First
- Area: 270.17
- Dimensions: 20.92 x 12.92
Family room
- Features: Vaulted Ceiling(s), Closet/Cabinets - Custom Built, Flooring - Laminate, French Doors, Wet Bar, Exterior Access, Open Floorplan, Recessed Lighting, Decorative Molding
- Level: Basement
Kitchen
- Features: Vaulted Ceiling(s), Flooring - Hardwood, Window(s) - Picture, Countertops - Stone/Granite/Solid, Countertops - Upgraded, Kitchen Island, Breakfast Bar / Nook, Open Floorplan, Recessed Lighting, Stainless Steel Appliances, Pot Filler Faucet, Gas Stove, Lighting - Pendant, Decorative Molding
- Level: First
- Area: 209.91
- Dimensions: 13.92 x 15.08
Living room
- Features: Coffered Ceiling(s), Closet, Flooring - Hardwood, Open Floorplan, Recessed Lighting
- Level: Main,First
- Area: 356.48
- Dimensions: 17.75 x 20.08
Office
- Features: Flooring - Hardwood
- Level: Main
- Area: 63.25
- Dimensions: 8.25 x 7.67
Heating
- Baseboard, Natural Gas
Cooling
- Central Air
Appliances
- Included: Range, Oven, Dishwasher, Microwave, Refrigerator, Washer, Dryer, Range Hood
- Laundry: Dryer Hookup - Electric, Washer Hookup, Flooring - Stone/Ceramic Tile, Gas Dryer Hookup, Sink, Second Floor, Electric Dryer Hookup
Features
- Closet/Cabinets - Custom Built, Recessed Lighting, Open Floorplan, Bonus Room, Office, Loft, Wet Bar
- Flooring: Tile, Marble, Hardwood, Laminate, Flooring - Hardwood
- Doors: French Doors, Insulated Doors
- Windows: Bay/Bow/Box, Insulated Windows
- Basement: Full,Finished,Walk-Out Access,Interior Entry
- Number of fireplaces: 1
- Fireplace features: Living Room
Interior area
- Total structure area: 4,400
- Total interior livable area: 4,400 sqft
- Finished area above ground: 4,400
- Finished area below ground: 1,200
Video & virtual tour
Property
Parking
- Total spaces: 19
- Parking features: Attached, Garage Door Opener, Oversized, Paved Drive, Off Street, Driveway, Paved
- Attached garage spaces: 2
- Uncovered spaces: 17
Features
- Patio & porch: Porch, Deck - Composite, Patio
- Exterior features: Porch, Deck - Composite, Patio, Rain Gutters, Professional Landscaping, Fenced Yard, Stone Wall
- Fencing: Fenced/Enclosed,Fenced
Lot
- Size: 1.09 Acres
- Features: Wooded, Level
Details
- Parcel number: M:078.0 B:0000 L:0057.0,721589
- Zoning: RA
Construction
Type & style
- Home type: SingleFamily
- Architectural style: Colonial,Contemporary
- Property subtype: Single Family Residence
Materials
- Frame
- Foundation: Concrete Perimeter
- Roof: Shingle,Metal
Condition
- Year built: 2026
Utilities & green energy
- Sewer: Private Sewer
- Water: Public
- Utilities for property: for Gas Range, for Electric Dryer, Washer Hookup
Green energy
- Energy efficient items: Thermostat
Community & HOA
Community
- Features: Shopping, Pool, Park, Walk/Jog Trails, Golf, Conservation Area, House of Worship, Public School
HOA
- Has HOA: No
Location
- Region: North Reading
Financial & listing details
- Price per square foot: $408/sqft
- Tax assessed value: $482,500
- Annual tax amount: $7,238
- Date on market: 10/21/2026
- Listing terms: Contract
- Road surface type: Paved
Estimated market value
$1,758,500
$1.67M - $1.85M
$6,015/mo
Price history
| Date | Event | Price |
|---|---|---|
| 11/18/2026 | Price change | $1,794,900-0.3%$408/sqft |
Source: MLS PIN #73593812 Report a problem | ||
| 10/22/2026 | Listed for sale | $1,799,900+267.4%$409/sqft |
Source: MLS PIN #73593812 Report a problem | ||
| 7/26/2021 | Sold | $489,900$111/sqft |
Source: Public Record Report a problem | ||
| 6/12/2021 | Pending sale | $489,900$111/sqft |
Source: MLS PIN #72836827 Report a problem | ||
| 5/29/2021 | Contingent | $489,900$111/sqft |
Source: MLS PIN #72836827 Report a problem | ||
| 5/23/2021 | Listed for sale | $489,900$111/sqft |
Source: MLS PIN #72836827 Report a problem | ||
Public tax history
| Year | Property taxes | Tax assessment |
|---|---|---|
| 2025 | $8,635 +10.7% | $661,200 +12% |
| 2024 | $7,797 +6.8% | $590,200 +13.1% |
| 2023 | $7,300 +0.9% | $521,800 +8.1% |
| 2022 | $7,238 +3.2% | $482,500 +7.5% |
| 2021 | $7,013 +0.9% | $448,700 +0.7% |
| 2020 | $6,950 +2.4% | $445,500 +2.2% |
| 2019 | $6,790 +0.9% | $435,800 +5.9% |
| 2018 | $6,727 -0.4% | $411,700 -1.7% |
| 2017 | $6,754 +6% | $418,700 +7.9% |
| 2016 | $6,369 +4.1% | $388,100 +5.4% |
| 2015 | $6,118 +6.4% | $368,100 +5.2% |
| 2014 | $5,749 +1.3% | $349,900 -1.2% |
| 2013 | $5,678 +11.5% | $354,000 |
| 2012 | $5,091 +2.7% | $354,000 |
| 2011 | $4,956 -7.5% | $354,000 -11% |
| 2010 | $5,357 +11.3% | $397,700 -0.5% |
| 2009 | $4,814 +2.2% | $399,800 -2.4% |
| 2008 | $4,709 +5.5% | $409,500 -0.8% |
| 2007 | $4,464 +10.6% | $412,600 +8.9% |
| 2006 | $4,035 -7.6% | $378,900 -3.6% |
| 2005 | $4,369 +24.4% | $392,900 +30.9% |
| 2004 | $3,512 +4.4% | $300,200 +11.1% |
| 2002 | $3,363 -3.4% | $270,100 +19.9% |
| 2001 | $3,482 +10.4% | $225,200 +15.3% |
| 2000 | $3,154 +10% | $195,400 +13% |
| 1997 | $2,868 | $172,900 |
Find assessor info on the county website
Monthly payment
Est. payment
Payment breakdown
Explore the cost of this home by adjusting the details. Changes won't be saved.Climate risks
Neighborhood: 01864
Nearby schools
Schools provided by the listing agent
- Elementary: Ld Batchelder
- Middle: Nrms
- High: Nrhs
Source: MLS PIN. This data may not be complete. We recommend contacting the local school district to confirm school assignments for this home.

Similar homes
- $1,724,9994 bd4 ba3.9k sqft16 Couture Way, Middleton, MA 01949For Sale
 MLS ID #73515209, Brian Reardon, Five Mark Realty Group LLC. MLS PIN
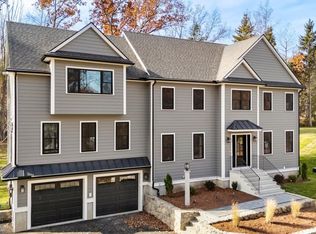
- $1,799,0004 bd4 ba4.5k sqft5 Lee Ave, Wilmington, MA 01887For Sale
 MLS ID #73593767, Top Home Team, Coldwell Banker Realty. MLS PIN
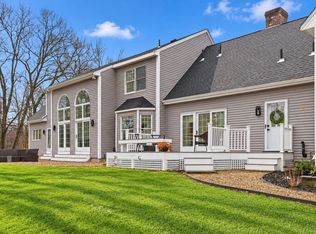
- $1,699,9004 bd4 ba4.2k sqft877 Johnson St, North Andover, MA 01845For Sale
 MLS ID #73599093, The Parker Group, RE/MAX Encore. MLS PIN
- $1,599,9005 bd6 ba4.6k sqft30 Anne Rd, North Andover, MA 01845For Sale
 MLS ID #73600477, Seydyss Barreto, Keller Williams Realty Boston Northwest. MLS PIN
