Fully renovated 2024-2025 and converted from two-family to single-family, 16 Boston Ave sits on a tree-lined block between Davis Square and Ball Square, close to the Red Line, Magoun Square, and the Community Path. The main level opens into a living room with gas fireplace, a dining room, and a chef's kitchen with oversized island, stone counters, upgraded cabinetry, gas range with vent hood, pantry, and wet bar. The second floor holds three bedrooms, two full baths, and laundry. The third-floor primary suite, added in the renovation, features a wall of windows, skylight, walk-in closet, and full bath with double vanity. Four bedrooms, three full baths and a half bath on the main levels, plus an additional full bath in the basement. Hardwood floors throughout the main levels. Systems are new: two heat-pump systems with central air, gas tankless water heater, spray foam insulation, 200-amp electrical service, fiber-cement siding, new roof and windows. Outside, a front porch, second-floor balcony, fenced yard, rear decks, and a paved driveway with off-street parking. The basement was previously finished; portions of walls and flooring have been removed due to ongoing water infiltration. The property is being sold as-is in its current condition. Buyers should expect to explore construction or alternative financing. See Disclosures; documentation available through the listing agent.
For sale
$1,950,000
16 Boston Ave, Somerville, MA 02144
4beds
2,977sqft
Single Family Residence
Built in 1900
2,870 Square Feet Lot
$2,409,500 Zestimate®
$655/sqft
$-- HOA
What's special
Front porchFiber-cement sidingGas tankless water heaterRear decksSpray foam insulationDining roomNew roof
- 12 days
- 418
- 33
Zillow last checked:
Listing updated:
Listed by:
George Zygouris 978-807-7931,
Cambridge Realty Group, Inc. 617-661-6600
Source: MLS PIN,MLS#: 73593685
Facts & features
Interior
Bedrooms & bathrooms
- Bedrooms: 4
- Bathrooms: 4
- Full bathrooms: 3
- 1/2 bathrooms: 1
Heating
- Forced Air, Heat Pump, Air Source Heat Pumps (ASHP)
Cooling
- Central Air, Air Source Heat Pumps (ASHP)
Appliances
- Included: Gas Water Heater, Tankless Water Heater, Range, Dishwasher, Disposal, Microwave, Refrigerator, Washer, Dryer
- Laundry: Electric Dryer Hookup
Features
- Flooring: Hardwood
- Windows: Insulated Windows
- Has basement: No
- Number of fireplaces: 1
Interior area
- Total structure area: 2,977
- Total interior livable area: 2,977 sqft
- Finished area above ground: 2,977
Property
Parking
- Total spaces: 1
- Parking features: Paved Drive, Paved
- Uncovered spaces: 1
Features
- Patio & porch: Porch, Deck
- Exterior features: Porch, Deck, Balcony, Rain Gutters, Fenced Yard
- Fencing: Fenced/Enclosed,Fenced
Lot
- Size: 2,870 Square Feet
- Features: Level
Details
- Parcel number: 28/F/11,23521558
- Zoning: NR
Construction
Type & style
- Home type: SingleFamily
- Architectural style: Colonial
- Property subtype: Single Family Residence
Materials
- Frame
- Foundation: Concrete Perimeter, Stone
- Roof: Shingle,Rubber
Condition
- Year built: 1900
Utilities & green energy
- Electric: Circuit Breakers, 200+ Amp Service
- Sewer: Public Sewer
- Water: Public
- Utilities for property: for Electric Dryer
Community & HOA
Community
- Features: Public Transportation, Shopping, Park, Walk/Jog Trails, Bike Path, Highway Access, Public School, T-Station, University, Sidewalks
HOA
- Has HOA: No
Location
- Region: Somerville
Financial & listing details
- Price per square foot: $655/sqft
- Tax assessed value: $1,722,800
- Annual tax amount: $14,697
- Date on market: 10/21/2026
Estimated market value
$2,409,500
$2.24M - $2.60M
$5,264/mo
Price history
| Date | Event | Price |
|---|---|---|
| 10/21/2026 | Listed for sale | $1,950,000-18.8%$655/sqft |
Source: MLS PIN #73593685 Report a problem | ||
| 2/25/2026 | Sold | $2,400,000+128.6%$806/sqft |
Source: MLS PIN #73479878 Report a problem | ||
| 5/6/2022 | Sold | $1,050,000+7.2%$353/sqft |
Source: MLS PIN #72944222 Report a problem | ||
| 2/22/2022 | Contingent | $979,900$329/sqft |
Source: MLS PIN #72944222 Report a problem | ||
| 2/18/2022 | Listed for sale | $979,900$329/sqft |
Source: MLS PIN #72944222 Report a problem | ||
Public tax history
| Year | Property taxes | Tax assessment |
|---|---|---|
| 2025 | $14,208 +25.4% | $1,302,300 +20.9% |
| 2024 | $11,333 +15.9% | $1,077,300 +13.9% |
| 2023 | $9,781 +0.6% | $945,900 -0.9% |
| 2022 | $9,720 +2.4% | $954,800 +2.5% |
| 2021 | $9,492 +3% | $931,500 +2% |
| 2020 | $9,213 +5% | $913,100 +12% |
| 2019 | $8,773 +6.9% | $815,300 +12.4% |
| 2018 | $8,204 +2.2% | $725,400 +5.4% |
| 2017 | $8,031 +3.7% | $688,200 +11.3% |
| 2016 | $7,747 | $618,300 |
Find assessor info on the county website
Monthly payment
Est. payment
Payment breakdown
Explore the cost of this home by adjusting the details. Changes won't be saved.Climate risks
Neighborhood: Ball Square


Similar homes
- $2,499,9005 bd6 ba3.8k sqft167 Albion St, Somerville, MA 02144For Sale
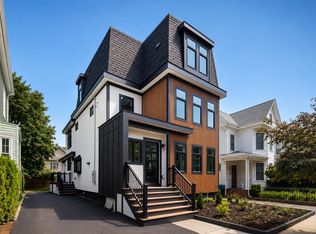 MLS ID #73566565, Mike Cohen, Compass. MLS PIN
- $1,775,0004 bd4 ba3.7k sqft54 Pleasant St, Medford, MA 02155For Sale
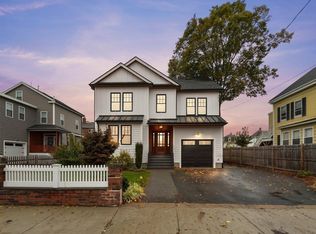 MLS ID #73590952, The Home Group, Coldwell Banker Realty - Lynnfield. MLS PIN
- $1,295,0005 bd3 ba2k sqft80 Marion St, Medford, MA 02155For Sale
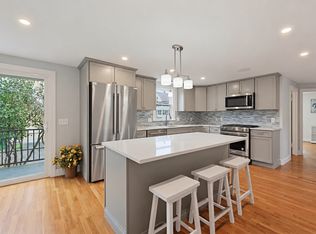 MLS ID #73593194, Iliyan Padinkov, Coldwell Banker Realty - Boston. MLS PIN
- $1,968,0004 bd5 ba3.1k sqft148 Pine St, Auburndale, MA 02466For Sale
 MLS ID #73585821, Sino-US Realty Team, Keller Williams Realty. MLS PIN
- $1,349,0004 bd3 ba2.3k sqft113 Beacon Street UNIT A, Somerville, MA 02143For Sale
 MLS ID #22605221, Paul Rege, Kelley & Rege Properties, Inc.. CCIMLS
