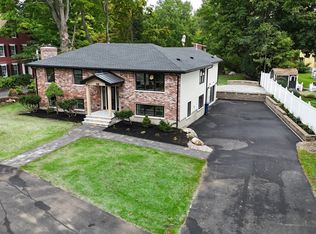
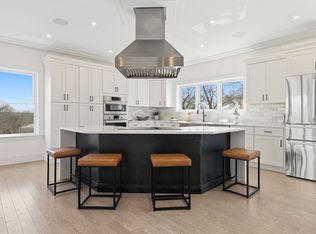
Welcome to 2 Berthold Street, a stunning newly built home located in a desirable new cul-de-sac development, just a stone’s throw from Route 1 and overlooking Square One Mall. Offering nearly 5,000 square feet of beautifully designed living space, this exceptional property features 5 bedrooms and 4.5 bathrooms across three finished levels.The first floor boasts a spacious open-concept design with a modern kitchen flowing seamlessly into the dining room, living room, and family room—ideal for both everyday living and entertaining. A convenient half bathroom and private guest suite complete this level.Upstairs, the luxurious primary suite offers two walk-in closets and a spa-like bathroom with dual vanities and a relaxing hot tub. Three additional generously sized bedrooms and a full bathroom with a double vanity provide plenty of space for family and guests.The finished lower level features a huge open space and another full bathroom, offering endless possibilities for a recreation room, home theater, gym, office, or entertainment area.With modern construction, generous living spaces, a flexible floor plan, and an excellent location, 2 Berthold Street offers the perfect combination of style, comfort, and convenience. Enjoy the privacy of a cul-de-sac while remaining close to Route 1, shopping, dining, and everyday amenities. A beautiful new home ready for you to make it your own!
For sale
$1,675,000
2 Berthold St, Saugus, MA 01906
5beds
4,585sqft
Single Family Residence
Built in 2026
0.46 Acres Lot
$-- Zestimate®
$365/sqft
$-- HOA
What's special
Desirable new cul-de-sac developmentPrivate guest suiteSpacious open-concept designGenerous living spacesOverlooking square one mallLuxurious primary suiteRelaxing hot tub
- 19 days
- 1,138
- 73
Likely to sell faster than
Zillow last checked:
Listing updated:
Listed by:
Johnny Ho 781-308-7355,
Kava Realty Group, Inc. 617-506-0701
Source: MLS PIN,MLS#: 73574743
Facts & features
Interior
Bedrooms & bathrooms
- Bedrooms: 5
- Bathrooms: 5
- Full bathrooms: 4
- 1/2 bathrooms: 1
- Main level bedrooms: 1
Primary bedroom
- Features: Bathroom - Full, Bathroom - Double Vanity/Sink, Walk-In Closet(s), Flooring - Hardwood, Hot Tub / Spa, Pocket Door
- Level: Second
- Area: 280
- Dimensions: 20 x 14
Bedroom 2
- Features: Bathroom - Full, Closet - Linen, Walk-In Closet(s), Flooring - Hardwood
- Level: Main,First
- Area: 168
- Dimensions: 14 x 12
Bedroom 3
- Features: Flooring - Hardwood
- Level: Second
- Area: 182
- Dimensions: 14 x 13
Bedroom 4
- Features: Flooring - Hardwood
- Level: Second
- Area: 160
- Dimensions: 16 x 10
Bedroom 5
- Features: Flooring - Hardwood
- Level: Second
- Area: 168
- Dimensions: 14 x 12
Primary bathroom
- Features: Yes
Bathroom 1
- Features: Closet - Linen, Flooring - Stone/Ceramic Tile
- Level: First
- Area: 42
- Dimensions: 7 x 6
Bathroom 2
- Features: Bathroom - Full, Bathroom - Double Vanity/Sink, Bathroom - Tiled With Shower Stall, Closet - Linen, Hot Tub / Spa
- Level: Second
- Area: 112
- Dimensions: 14 x 8
Bathroom 3
- Features: Bathroom - Double Vanity/Sink, Closet - Linen, Flooring - Stone/Ceramic Tile
- Level: Second
- Area: 80
- Dimensions: 10 x 8
Dining room
- Features: Flooring - Hardwood, French Doors, Chair Rail, Deck - Exterior, Open Floorplan, Recessed Lighting, Wainscoting, Crown Molding
- Level: First
- Area: 405
- Dimensions: 27 x 15
Family room
- Features: Bathroom - Half, Flooring - Hardwood, Open Floorplan, Recessed Lighting, Wainscoting, Crown Molding
- Level: First
- Area: 528
- Dimensions: 22 x 24
Kitchen
- Features: Closet/Cabinets - Custom Built, Flooring - Hardwood, Dining Area, Countertops - Stone/Granite/Solid, Kitchen Island, Open Floorplan, Recessed Lighting, Gas Stove, Lighting - Pendant, Crown Molding
- Level: First
- Area: 171
- Dimensions: 19 x 9
Living room
- Features: Flooring - Hardwood, Chair Rail, Open Floorplan, Recessed Lighting, Wainscoting, Crown Molding
- Level: First
- Area: 182
- Dimensions: 14 x 13
Heating
- Heat Pump
Cooling
- Central Air
Appliances
- Included: Water Heater, Range, Dishwasher, Disposal, Microwave, Refrigerator, Plumbed For Ice Maker
- Laundry: Linen Closet(s), Flooring - Stone/Ceramic Tile, Electric Dryer Hookup, Sink, Second Floor
Features
- Bathroom - Full, Entrance Foyer, Play Room
- Flooring: Hardwood, Flooring - Hardwood, Flooring - Engineered Hardwood
- Doors: Insulated Doors
- Windows: Insulated Windows
- Basement: Full,Finished,Walk-Out Access,Garage Access
- Number of fireplaces: 1
- Fireplace features: Family Room
Interior area
- Total structure area: 4,585
- Total interior livable area: 4,585 sqft
- Finished area above ground: 3,601
- Finished area below ground: 984
Property
Parking
- Total spaces: 6
- Parking features: Under, Off Street
- Attached garage spaces: 2
- Uncovered spaces: 4
Features
- Patio & porch: Deck - Composite, Patio
- Exterior features: Deck - Composite, Patio
- Fencing: Fenced/Enclosed
Lot
- Size: 0.46 Acres
- Features: Cul-De-Sac, Gentle Sloping, Sloped
Details
- Parcel number: M:0007D B:0001 L:0003.0,2154855
- Zoning: NA
Construction
Type & style
- Home type: SingleFamily
- Architectural style: Colonial
- Property subtype: Single Family Residence
Materials
- Frame, Stone
- Foundation: Concrete Perimeter
- Roof: Shingle,Metal
Condition
- Year built: 2026
Utilities & green energy
- Electric: Circuit Breakers, 200+ Amp Service
- Sewer: Public Sewer
- Water: Public
- Utilities for property: for Gas Range, for Gas Oven, for Electric Dryer, Icemaker Connection
Community & HOA
Community
- Features: Highway Access
HOA
- Has HOA: Yes
Location
- Region: Saugus
Financial & listing details
- Price per square foot: $365/sqft
- Tax assessed value: $365,500
- Annual tax amount: $3,809
- Date on market: 9/12/2026
- Road surface type: Paved
Estimated market value
Not available
Estimated sales range
Not available
Not available
Price history
| Date | Event | Price |
|---|---|---|
| 9/9/2026 | Listed for sale | $1,675,000$365/sqft |
Source: MLS PIN #73574743 Report a problem | ||
Public tax history
| Year | Property taxes | Tax assessment |
|---|---|---|
| 2025 | $3,530 +10.3% | $330,500 +10% |
| 2024 | $3,200 +5.1% | $300,500 +11.1% |
| 2023 | $3,045 | $270,400 |
| 2022 | $3,045 +14.6% | $270,400 +25.6% |
| 2021 | $2,657 +8.6% | $215,300 +4.9% |
| 2020 | $2,447 +8.4% | $205,300 +10.8% |
| 2019 | $2,257 +8.1% | $185,300 +2.8% |
| 2018 | $2,088 +5253.8% | $180,300 +5534.4% |
| 2017 | $39 | $3,200 |
| 2016 | $39 +2.6% | $3,200 |
| 2015 | $38 +2.7% | $3,200 |
| 2014 | $37 +2.8% | $3,200 |
| 2013 | $36 +2.9% | $3,200 |
| 2012 | $35 -86.8% | $3,200 -87.2% |
| 2011 | $266 +9.9% | $25,000 |
| 2010 | $242 +5.7% | $25,000 |
| 2009 | $229 | $25,000 |
Find assessor info on the county website
Monthly payment
Est. payment
Payment breakdown
Explore the cost of this home by adjusting the details. Changes won't be saved.Climate risks
Neighborhood: 01906
Similar homes
- $1,799,9005 bd4 ba3.6k sqft175 West St, Reading, MA 01867For Sale
 MLS ID #73572535, McCaul & Mounsif Real Estate Group, McCaul & Mounsif Real Estate Group LLC. MLS PIN
 - $1,849,9995 bd5 ba5.3k sqft22 Mount Zion Rd, Melrose, MA 02176For Sale
 MLS ID #73508183, Nikki Martin Team, Compass. MLS PIN
 - $1,399,9994 bd5 ba3.5k sqft10 Harvey Park, Lynnfield, MA 01940For Sale
 MLS ID #73568588, Brenna McNiff, Coldwell Banker Realty - Beverly. MLS PIN
 - $1,700,0004 bd5 ba4.5k sqft148 Main St, Waltham, MA 02453For Sale
 MLS ID #73577128, AD Advisors Team, Block Realty. MLS PIN
