Are you ready for a fresh start in one of Massachusetts’ most beautiful coastal communities? BRAN NEW CONSTRUCTION located on the picturesque peninsula of Nahant. Here, you can truly embrace the joys of coastal living—just steps away from the renowned Kelley Greens Golf Course. Right behind the house, you’ll discover the historic Battery Gardner, adding a touch of heritage and charm to your daily strolls. For families, convenience is key: Johnson Elementary School is only a few blocks away, making school runs a breeze. This newly built home offers approximately 2,600 square feet of thoughtfully designed living space, providing comfort and style for every member of the household. And with a huge basement, you have endless possibilities for creating additional living space—whether you dream of a recreation room, a guest suite, or gym.
For sale
Price cut: $49K (7/13)
$1,649,999
1 Goddard Dr, Nahant, MA 01908
4beds
2,623sqft
:
Get pre-qualified$9,833/mo
Single Family Residence
Built in 2026
10,495 Square Feet Lot
$-- Zestimate®
$629/sqft
$-- HOA
What's special
Huge basement
- 171 days |
- 479 |
- 6 |
Zillow last checked:
Listing updated:
Listed by:
Jose Rojas 617-513-0316,
William Raveis R.E. & Home Services 781-828-4550
Source: MLS PIN,MLS#: 73473681
Facts & features
Interior
Bedrooms & bathrooms
- Bedrooms: 4
- Bathrooms: 3
- Full bathrooms: 2
- 1/2 bathrooms: 1
Primary bedroom
- Features: Bathroom - Full, Bathroom - Double Vanity/Sink, Ceiling Fan(s), Walk-In Closet(s), Flooring - Hardwood, Balcony / Deck, Balcony - Exterior
- Level: Second
Bedroom 2
- Features: Ceiling Fan(s), Flooring - Hardwood
- Level: Second
Bedroom 3
- Features: Flooring - Hardwood
- Level: Second
Bedroom 4
- Features: Flooring - Hardwood
- Level: Second
Primary bathroom
- Features: Yes
Bathroom 1
- Features: Flooring - Stone/Ceramic Tile
- Level: Second
Bathroom 2
- Features: Flooring - Stone/Ceramic Tile
- Level: Second
Dining room
- Features: Flooring - Hardwood, Deck - Exterior, Exterior Access
- Level: First
Family room
- Features: Flooring - Hardwood, Exterior Access
- Level: First
Kitchen
- Features: Flooring - Hardwood, Dining Area, Pantry, Countertops - Stone/Granite/Solid, Kitchen Island, Breakfast Bar / Nook
- Level: First
Living room
- Features: Flooring - Hardwood, Open Floorplan
- Level: First
Office
- Level: First
Heating
- Central, Forced Air, Heat Pump, Air Source Heat Pumps (ASHP)
Cooling
- Central Air, Heat Pump, Air Source Heat Pumps (ASHP)
Appliances
- Included: Electric Water Heater
- Laundry: Flooring - Hardwood, Stone/Granite/Solid Countertops, Electric Dryer Hookup, Washer Hookup, Second Floor
Features
- 3/4 Bath, Home Office
- Flooring: Flooring - Stone/Ceramic Tile
- Basement: Full,Walk-Out Access,Interior Entry,Concrete,Unfinished
- Number of fireplaces: 1
- Fireplace features: Living Room
Interior area
- Total structure area: 2,623
- Total interior livable area: 2,623 sqft
- Finished area above ground: 2,623
Property
Parking
- Total spaces: 4
- Parking features: Attached, Off Street
- Attached garage spaces: 2
- Uncovered spaces: 2
Features
- Patio & porch: Porch, Deck
- Exterior features: Porch, Deck
- Has view: Yes
- View description: Water, Harbor
- Has water view: Yes
- Water view: Harbor,Water
- Waterfront features: Harbor, 1/2 to 1 Mile To Beach, Beach Ownership(Public)
Lot
- Size: 10,495 Square Feet
- Features: Corner Lot
Details
- Zoning: R2
Construction
Type & style
- Home type: SingleFamily
- Architectural style: Colonial
- Property subtype: Single Family Residence
Materials
- Frame
- Foundation: Concrete Perimeter
Condition
- Year built: 2026
Utilities & green energy
- Sewer: Public Sewer
- Water: Public
Community & HOA
Community
- Features: Park, Walk/Jog Trails, Golf, Conservation Area, Public School, Other
HOA
- Has HOA: No
Location
- Region: Nahant
Financial & listing details
- Price per square foot: $629/sqft
- Tax assessed value: $999,999
- Annual tax amount: $9,999,999
- Date on market: 2/4/2026
Estimated market value
Not available
Estimated sales range
Not available
Not available
Price history
| Date | Event | Price |
|---|---|---|
| 7/13/2026 | Price change | $1,649,999-2.9%$629/sqft |
Source: MLS PIN #73473681 Report a problem | ||
| 3/18/2026 | Price change | $1,699,000-5.6%$648/sqft |
Source: MLS PIN #73473681 Report a problem | ||
| 2/3/2026 | Listed for sale | $1,800,000+278.9%$686/sqft |
Source: MLS PIN #73473681 Report a problem | ||
| 1/28/2025 | Listing removed | -- |
Source: Owner Report a problem | ||
| 9/13/2024 | Listed for sale | $475,000$181/sqft |
Source: Owner Report a problem | ||
Public tax history
Tax history is unavailable.
Monthly payment
Est. payment
Payment breakdown
Explore the cost of this home by adjusting the details. Changes won't be saved.Climate risks
Neighborhood: 01908
Nearby schools
GreatSchools rating
- 5/10Johnson Elementary SchoolGrades: PK-6Distance: 0.1 mi
- 3/10Lynn Vocational Technical InstituteGrades: PK-3,5-12Distance: 2.9 mi
- 4/10Fredrick Douglass Collegiate AcademyGrades: 9-11Distance: 2.8 mi
- $525,0000.28 Acres1 Goddard Dr LOT 11, Nahant, MA 01908Sold
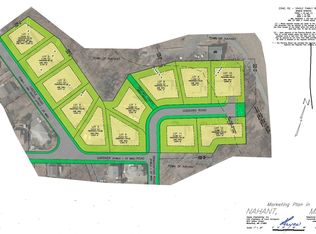
- $532,0000.258 Acres6 Goddard Dr, Nahant, MA 01908Lot/Land

- $502,2500.258 Acres6 Goddard Dr LOT 9, Nahant, MA 01908Sold
- $605,0010.281 Acres4 Goddard Dr LOT 8, Nahant, MA 01908Sold
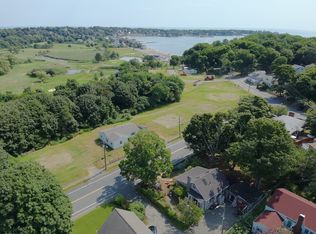
- $--9,200 Square Feet294 Castle Rd, Nahant, MA 01908Off Market
- $599,90010,089 Square Feet2 Goddard Dr, Nahant, MA 01908Sold
- $450,0000.258 Acres2 Goddard Dr LOT 7, Nahant, MA 01908Sold
- $452,50010,012 Square Feet116 Gardner Rd LOT 6, Nahant, MA 01908Sold
A local agent can set up tours, give advice and negotiate with sellers.
A local lender can help you make sure your offer is ready when you are.
Similar homes
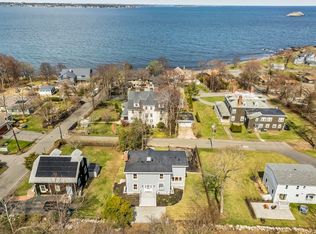
- $1,749,0005 bd4 ba3k sqft5 Cottage St, Nahant, MA 01908For Sale
 MLS ID #73506019, Tish Lentine, Keller Williams Realty Evolution. MLS PIN
 - $899,0004 bd3 ba2.4k sqft6 Pzegeo Cir, Peabody, MA 01960For Sale
 MLS ID #73553557, Marjorie Youngren Team, Coldwell Banker Realty - Lynnfield. MLS PIN
 - $1,475,0005 bd3 ba2.6k sqft15 George St, Reading, MA 01867For Sale
 MLS ID #73546058, Susan Gormady Group, Classified Realty Group. MLS PIN
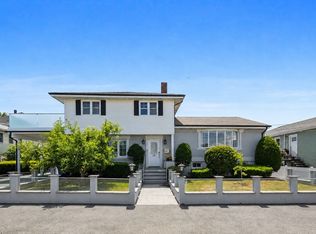
 - $1,199,9004 bd4 ba3.1k sqft15 Sullivan St, Revere, MA 02151For Sale
 MLS ID #73540046, The Sarkis Team, Douglas Elliman Real Estate - The Sarkis Team. MLS PIN
 - $1,395,0003 bd3 ba2.3k sqft64 Overlook Rd, Arlington, MA 02474For SaleMLS ID #73553584, Steve McKenna & The Home Advantage Team, Gibson Sotheby's International Realty. MLS PIN
- $2,125,0003 bd4 ba2.4k sqft53 Puritan Rd, Swampscott, MA 01907For SaleMLS ID #73504530, Julie Sagan, Gibson Sotheby's International Realty. MLS PIN
- $1,625,0004 bd4 ba2.7k sqft1 Lennoco Rd, Jamaica Plain, MA 02130For SaleMLS ID #73522135, Christian Iantosca Team, Arborview Realty Inc.. MLS PIN
- $1,574,0004 bd4 ba3.6k sqft124 Green St, Stoneham, MA 02180For SaleMLS ID #73546238, Anthony Castellano, Lamacchia Realty, Inc.. MLS PIN
- $1,649,9006 bd6 ba3.2k sqft6-6 Eight Linden Rd, Melrose, MA 02176For SaleMLS ID #73547244, Andy Mass, Mass Realty Properties. MLS PIN
- $1,679,0003 bd5 ba2.7k sqft329 Warren St, Waltham, MA 02453For SaleMLS ID #73522096, Doris Grandinetti, Concierge Real Estate, LLC. MLS PIN
- $1,649,0004 bd5 ba3.1k sqft71 Mystic St #71, Arlington, MA 02474For SaleMLS ID #73519527, The Jeff Groper Group, Coldwell Banker Realty - Newton. MLS PIN
- $1,899,0005 bd4 ba3.2k sqft79 Grove St, Winchester, MA 01890For SaleMLS ID #73545952, Pirani & Wile Group, Gibson Sotheby's International Realty. MLS PIN
- $1,650,0004 bd3 ba2.7k sqft16 Starling St, West Roxbury, MA 02132For SaleMLS ID #73472173, Rosemar Realty Group, Insight Realty Group, Inc.. MLS PIN
- $949,0004 bd3 ba2k sqft305 Lynn St, Malden, MA 02148For SaleMLS ID #73541356, Johnny Long, PRIVI Realty LLC. MLS PIN
- $1,489,0003 bd4 ba3.3k sqft89 Central St, North Reading, MA 01864For SaleMLS ID #73548325, Christine Natale, Christine E. Natale, Broker. MLS PIN
- $1,800,0005 bd4 ba3.3k sqft73 Martin St, Essex, MA 01929For SaleMLS ID #73531047, Gabriela Debenedictis, Coldwell Banker Realty - Manchester. MLS PIN
- $929,0004 bd3 ba2.2k sqft25 Bow St, Salem, MA 01970For SaleMLS ID #73541268, The Sarkis Team, Douglas Elliman Real Estate - The Sarkis Team. MLS PIN
- $1,599,0004 bd4 ba3.1k sqft1935 Commonwealth Ave #1935, Auburndale, MA 02466For SaleMLS ID #73509425, Demeo Team, Coldwell Banker Realty - Newton. MLS PIN
- $2,099,0004 bd4 ba3.2k sqft26 N Gtwy, Winchester, MA 01890For SaleMLS ID #73538052, Pirani & Wile Group, Gibson Sotheby's International Realty. MLS PIN
- $1,795,0004 bd3 ba2.2k sqft12 Foskett Street Condominiums, Somerville, MA 02144For SaleMLS ID #73529766, Jacqueline Veri, Berkshire Hathaway HomeServices Commonwealth Real Estate. MLS PIN
