Welcome to 15 Sullivan Street, a beautifully maintained home offering 3,000+ sqft of versatile living in Revere's desirable neighborhood. The sun-filled main level features a remodeled open-concept living/dining area with two fireplaces, hardwood floors, recessed lighting, and a wet bar. The custom kitchen offers built-in cabinetry and direct access to an elevated deck. A generous sized family room, home office, and finished lower level with oversized game room create great flexibility for in-law or guest type of space. Four bedrooms, 3.5 baths, central air, and gas heat. Outside, enjoy professional landscaping, a composite deck, plus a 2-car detached garage. Just minutes to Revere Beach, nearby parks, the MBTA Blue Line at Beachmont and Wonderland, and Routes 1, 1A, and 16. Close to shopping, dining, Logan Airport, and the revitalized Suffolk Downs. Schedule a tour today!
Pending
Price cut: $25K (7/30)
$1,174,900
15 Sullivan St, Revere, MA 02151
4beds
3,100sqft
Single Family Residence
Built in 1920
8,215 Square Feet Lot
$1,138,200 Zestimate®
$379/sqft
$-- HOA
What's special
- 49 days
- 133
- 0
Zillow last checked:
Listing updated:
Listed by:
The Sarkis Team 617-875-4950,
Douglas Elliman Real Estate - The Sarkis Team 617-875-4950,
Alex Sanchez 781-540-9895
Source: MLS PIN,MLS#: 73540046
Facts & features
Interior
Bedrooms & bathrooms
- Bedrooms: 4
- Bathrooms: 4
- Full bathrooms: 3
- 1/2 bathrooms: 1
Heating
- Baseboard, Natural Gas
Cooling
- Central Air
Appliances
- Included: Gas Water Heater, Oven, Dishwasher, Disposal, Microwave, Refrigerator, Washer, Dryer, Range Hood
Features
- Flooring: Wood, Tile, Vinyl
- Basement: Full,Finished
- Number of fireplaces: 2
Interior area
- Total structure area: 3,100
- Total interior livable area: 3,100 sqft
- Finished area above ground: 3,100
Property
Parking
- Total spaces: 8
- Parking features: Detached, Paved Drive, Off Street
- Garage spaces: 2
- Uncovered spaces: 6
Features
- Patio & porch: Porch, Deck - Composite, Patio
- Exterior features: Porch, Deck - Composite, Patio, Professional Landscaping, Sprinkler System, Fenced Yard, Stone Wall
- Fencing: Fenced
Lot
- Size: 8,215 Square Feet
Details
- Parcel number: M:24 B:412C L:10,1376869
- Zoning: RB
Construction
Type & style
- Home type: SingleFamily
- Architectural style: Contemporary
- Property subtype: Single Family Residence
Materials
- Frame
- Foundation: Concrete Perimeter
- Roof: Shingle
Condition
- Year built: 1920
Utilities & green energy
- Electric: 200+ Amp Service
- Sewer: Public Sewer
- Water: Public
Community & HOA
Community
- Features: Public Transportation, Shopping, Highway Access, T-Station
HOA
- Has HOA: No
Location
- Region: Revere
Financial & listing details
- Price per square foot: $379/sqft
- Tax assessed value: $773,600
- Annual tax amount: $7,017
- Date on market: 8/22/2026
Estimated market value
$1,138,200
$1.08M - $1.20M
$5,876/mo
Price history
| Date | Event | Price |
|---|---|---|
| 8/17/2026 | Pending sale | $1,174,900$379/sqft |
Source:  Douglas Elliman #73540046 Report a problem Douglas Elliman #73540046 Report a problem | ||
| 8/17/2026 | Contingent | $1,174,900$379/sqft |
Source: MLS PIN #73540046 Report a problem | ||
| 7/30/2026 | Price change | $1,174,900-2.1%$379/sqft |
Source: MLS PIN #73540046 Report a problem | ||
| 7/8/2026 | Listed for sale | $1,199,900$387/sqft |
Source: MLS PIN #73540046 Report a problem | ||
| 6/27/2026 | Listing removed | $1,199,900$387/sqft |
Source: Douglas Elliman #73540046 Report a problem | ||
| 6/23/2026 | Listed for sale | $1,199,900+242.8%$387/sqft |
Source: MLS PIN #73540046 Report a problem | ||
| 2/11/2014 | Sold | $350,000+27.3%$113/sqft |
Source: Public Record Report a problem | ||
| 12/20/2013 | Listed for sale | $275,000+27.9%$89/sqft |
Source: Coldwell Banker Residential Brokerage - Canton #71617373 Report a problem | ||
| 4/12/2012 | Sold | $215,000-53.8%$69/sqft |
Source: Public Record Report a problem | ||
| 12/8/2007 | Listing removed | $465,000$150/sqft |
Source: VLS Homes Report a problem | ||
| 11/16/2007 | Listed for sale | $465,000+7.6%$150/sqft |
Source: VLS Homes Report a problem | ||
| 3/2/2007 | Sold | $432,000$139/sqft |
Source: Public Record Report a problem | ||
Public tax history
| Year | Property taxes | Tax assessment |
|---|---|---|
| 2025 | $7,017 +2.8% | $773,600 +3.2% |
| 2024 | $6,828 +3.8% | $749,500 +8.3% |
| 2023 | $6,579 +1.5% | $691,800 +11% |
| 2022 | $6,481 +6.8% | $623,200 +13.6% |
| 2021 | $6,068 +0% | $548,600 +2.7% |
| 2020 | $6,068 +3.2% | $534,300 +10.1% |
| 2019 | $5,879 +2.5% | $485,500 +9.7% |
| 2018 | $5,736 +3.9% | $442,600 +12.2% |
| 2017 | $5,519 +11.4% | $394,500 +15.1% |
| 2016 | $4,953 -2.4% | $342,800 |
| 2015 | $5,073 +11.8% | $342,800 +17.4% |
| 2014 | $4,539 -0.1% | $291,900 |
| 2013 | $4,542 +3.3% | $291,900 |
| 2012 | $4,399 +5% | $291,900 +0.6% |
| 2011 | $4,190 +3.3% | $290,200 -4.4% |
| 2010 | $4,056 -0.4% | $303,400 -16.4% |
| 2009 | $4,074 +4.4% | $362,800 -5.8% |
| 2008 | $3,901 | $385,100 |
| 2007 | $3,901 +3.8% | $385,100 +3.7% |
| 2006 | $3,760 +3.7% | $371,200 +3.7% |
| 2005 | $3,627 +2.8% | $358,000 +43.5% |
| 2004 | $3,529 +4.2% | $249,400 |
| 2003 | $3,387 +5.3% | $249,400 |
| 2002 | $3,215 +5.3% | $249,400 +39.9% |
| 2000 | $3,052 | $178,300 |
Find assessor info on the county website
Monthly payment
Est. payment
Payment breakdown
Explore the cost of this home by adjusting the details. Changes won't be saved.Climate risks
Neighborhood: 02151
Similar homes
- $949,9004 bd3 ba2.7k sqft70 Haith St, Revere, MA 02151For Sale
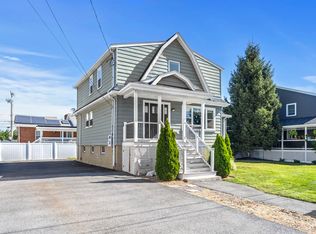 MLS ID #73575258, Karshis & Co., Serhant. MLS PIN
 - $1,175,0004 bd4 ba2.6k sqft9 Crestway Rd, East Boston, MA 02128For Sale
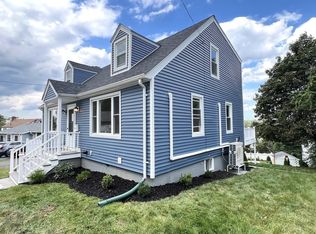 MLS ID #73568818, Jasminder Kaur, MNG Realty. MLS PIN
 - $814,4003 bd5 ba3.1k sqft11 Lowe Street Pl, Revere, MA 02151For Sale
 MLS ID #73558792, Joseph Young, Century 21 Seaport. MLS PIN
 - $949,8885 bd3 ba3.5k sqft109 Broadsound Ave, Revere, MA 02151For Sale
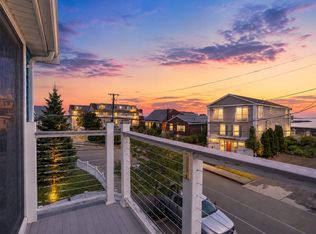 MLS ID #73542079, MG Group, Century 21 North East. MLS PIN
