Welcome home to a place that feels like an escape from the moment you arrive. Set on a large, private, wooded lot, this beautifully updated 4-bedroom home offers the peace and privacy you’ve been looking for, while keeping you just minutes from everything you love about Reading. Brand-new siding and windows give the home a fresh, polished feel and make moving in truly effortless. Inside, the open-concept main level is designed for real life—morning coffee in the renovated kitchen, dinners together in the dedicated dining area, and cozy nights relaxing in the spacious living room. A flexible bonus space gives you the perfect spot for a playroom, home office, or quiet sitting area. Upstairs, four comfortable bedrooms provide plenty of room to settle in and grow, along with a beautifully updated full bath. But you may find yourself spending the most time out back. Enjoy summer dinners on the deck, slow mornings on the screened porch, and peaceful evenings surrounded by trees in your own private backyard retreat. With a 2-car garage, additional storage, and easy access to the commuter rail, Routes 28, 93 and 95, shops, restaurants, and ice cream runs to Cal’s, this is the kind of home that makes everyday life feel a little easier—and a lot more enjoyable.
For sale
$1,125,000
38 Fairmount Rd, Reading, MA 01867
4beds
1,908sqft
Single Family Residence
Built in 1941
0.33 Acres Lot
$1,123,100 Zestimate®
$590/sqft
$-- HOA
What's special
Screened porchBrand-new siding and windowsOpen-concept main levelLarge private wooded lotRenovated kitchenDedicated dining areaFlexible bonus space
- 1 day
- 502
- 31
Zillow last checked:
Listing updated:
Listed by:
The Kennedy Team 617-281-9221,
Classified Realty Group 781-944-1901,
Felicia Giuliano-Kennedy 617-281-9221
Source: MLS PIN,MLS#: 73584263
Facts & features
Interior
Bedrooms & bathrooms
- Bedrooms: 4
- Bathrooms: 2
- Full bathrooms: 1
- 1/2 bathrooms: 1
- Main level bathrooms: 1
Primary bedroom
- Features: Ceiling Fan(s), Closet, Flooring - Hardwood
- Level: Second
Bedroom 2
- Features: Closet, Flooring - Hardwood
- Level: Second
Bedroom 3
- Features: Closet, Flooring - Hardwood
- Level: Second
Bedroom 4
- Features: Closet, Flooring - Hardwood
- Level: Second
Bathroom 1
- Features: Bathroom - Half
- Level: Main,First
Bathroom 2
- Features: Bathroom - Full, Bathroom - Tiled With Tub & Shower, Flooring - Stone/Ceramic Tile
- Level: Second
Dining room
- Features: Flooring - Hardwood, Window(s) - Picture
- Level: First
Kitchen
- Features: Flooring - Hardwood, Dining Area, Countertops - Stone/Granite/Solid, Recessed Lighting
- Level: First
Living room
- Features: Flooring - Hardwood
- Level: First
Heating
- Baseboard, Natural Gas
Cooling
- Central Air, Ductless
Appliances
- Included: Gas Water Heater, Range, Dishwasher, Microwave, Refrigerator, Washer, Dryer
- Laundry: In Basement, Gas Dryer Hookup, Washer Hookup
Features
- Sun Room, Sitting Room
- Flooring: Hardwood, Flooring - Stone/Ceramic Tile, Flooring - Hardwood
- Basement: Full
- Number of fireplaces: 2
- Fireplace features: Living Room
Interior area
- Total structure area: 1,908
- Total interior livable area: 1,908 sqft
- Finished area above ground: 1,908
Property
Parking
- Total spaces: 6
- Parking features: Detached, Paved Drive, Off Street
- Garage spaces: 2
- Uncovered spaces: 4
Features
- Patio & porch: Porch, Screened
- Exterior features: Porch, Porch - Screened
Lot
- Size: 0.33 Acres
- Features: Wooded
Details
- Parcel number: M:0008 B:0000 L:0014.0,730568
- Zoning: S15
Construction
Type & style
- Home type: SingleFamily
- Architectural style: Colonial
- Property subtype: Single Family Residence
Materials
- Frame
- Foundation: Concrete Perimeter
- Roof: Shingle
Condition
- Year built: 1941
Utilities & green energy
- Sewer: Public Sewer
- Water: Public
- Utilities for property: for Gas Range, for Gas Oven, for Gas Dryer, Washer Hookup
Community & HOA
Community
- Features: Public Transportation, Shopping, Park, Walk/Jog Trails, Highway Access, Private School, Public School
HOA
- Has HOA: No
Location
- Region: Reading
Financial & listing details
- Price per square foot: $590/sqft
- Tax assessed value: $748,500
- Annual tax amount: $8,204
- Date on market: 9/30/2026
Estimated market value
$1,123,100
$1.07M - $1.18M
$5,167/mo
Price history
| Date | Event | Price |
|---|---|---|
| 9/30/2026 | Listed for sale | $1,125,000+9.8%$590/sqft |
Source: MLS PIN #73584263 Report a problem | ||
| 8/1/2025 | Sold | $1,025,000+13.9%$537/sqft |
Source: MLS PIN #73392856 Report a problem | ||
| 6/24/2025 | Contingent | $899,900$472/sqft |
Source: MLS PIN #73392856 Report a problem | ||
| 6/18/2025 | Listed for sale | $899,900+76.5%$472/sqft |
Source: MLS PIN #73392856 Report a problem | ||
| 11/7/2016 | Sold | $510,000+2%$267/sqft |
Source: Public Record Report a problem | ||
| 9/28/2016 | Price change | $499,900-3.8%$262/sqft |
Source: Keller Williams - Foxboro / North Attleboro #72057518 Report a problem | ||
| 9/21/2016 | Price change | $519,900-3.7%$272/sqft |
Source: Keller Williams - Foxboro / North Attleboro #72057518 Report a problem | ||
| 9/14/2016 | Price change | $539,900-1.8%$283/sqft |
Source: Keller Williams - Foxboro / North Attleboro #72057518 Report a problem | ||
| 9/3/2016 | Pending sale | $549,900$288/sqft |
Source: Keller Williams - Foxboro / North Attleboro #72057518 Report a problem | ||
| 8/25/2016 | Listed for sale | $549,900+7.8%$288/sqft |
Source: Keller Williams - Foxboro / North Attleboro #72057518 Report a problem | ||
| 7/11/2016 | Sold | $510,000+125.7%$267/sqft |
Source: Agent Provided Report a problem | ||
| 1/26/1996 | Sold | $226,000$118/sqft |
Source: Public Record Report a problem | ||
Public tax history
| Year | Property taxes | Tax assessment |
|---|---|---|
| 2025 | $8,040 +3% | $705,900 +6% |
| 2024 | $7,808 -2.3% | $666,200 +4.9% |
| 2023 | $7,995 +3.7% | $635,000 +9.8% |
| 2022 | $7,709 +1.6% | $578,300 +5.3% |
| 2021 | $7,586 +4.5% | $549,300 +5.5% |
| 2020 | $7,262 +2.8% | $520,600 +4.9% |
| 2019 | $7,061 +7.9% | $496,200 +5.2% |
| 2018 | $6,544 +2.7% | $471,800 +3.8% |
| 2017 | $6,375 -1.6% | $454,400 +1.7% |
| 2016 | $6,479 +3.5% | $446,800 +4.9% |
| 2015 | $6,259 +7% | $425,800 +7.3% |
| 2014 | $5,847 +2.6% | $396,700 +4% |
| 2013 | $5,698 +2.3% | $381,400 -3.1% |
| 2012 | $5,572 +2.1% | $393,800 -0.4% |
| 2011 | $5,455 -3.2% | $395,300 -3.5% |
| 2010 | $5,635 -9.1% | $409,800 -12.7% |
| 2009 | $6,199 +2.6% | $469,300 -2.1% |
| 2008 | $6,040 -0.7% | $479,400 -4.9% |
| 2007 | $6,084 +17.1% | $504,100 +17.2% |
| 2006 | $5,194 +1.9% | $430,000 +6% |
| 2005 | $5,097 +8.8% | $405,500 +5.9% |
| 2004 | $4,684 +17.4% | $383,000 +10.3% |
| 2003 | $3,989 +6.4% | $347,200 +25.1% |
| 2001 | $3,750 +2.9% | $277,600 +12.7% |
| 2000 | $3,644 +4.6% | $246,400 +14.1% |
| 1999 | $3,484 | $216,000 |
Find assessor info on the county website
Monthly payment
Est. payment
Payment breakdown
Explore the cost of this home by adjusting the details. Changes won't be saved.Climate risks
Neighborhood: 01867
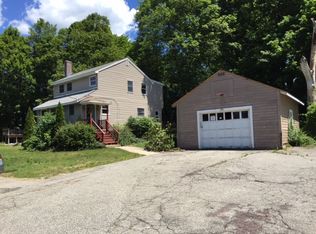
Similar homes
- $919,0004 bd2 ba2.1k sqft144 Salem St, Reading, MA 01867For Sale
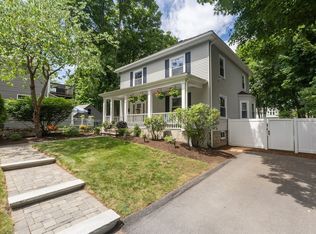 MLS ID #73562689, Erica HoJo, Fiv Realty Co.. MLS PIN
 - $949,9004 bd3 ba2k sqft21 Border Rd, Reading, MA 01867For Sale
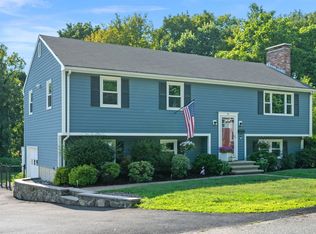 MLS ID #73564919, The Stakem Group, Leading Edge Real Estate. MLS PIN
 - $699,0003 bd2 ba1.2k sqft13 Brook St, Reading, MA 01867For Sale
 MLS ID #73581854, Jennifer Haloon, Keller Williams Realty North Central. MLS PIN
 - $949,0005 bd3 ba2.6k sqft32 Westwood St, Burlington, MA 01803For Sale
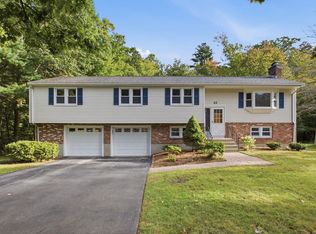 MLS ID #73583425, The Joanna Schlansky Residential Team, Elite Realty Experts, LLC. MLS PIN
