Welcome to this charming Reading home offering the perfect blend of comfort, character, and convenience! Set back from Main Street, this move-in-ready home is a fantastic condo alternative with a private backyard, two-car garage with loft storage, and bright indoor spaces. The living room features a fireplace, crown molding, and recessed lighting. The fully applianced kitchen offers a generous dining area, butcher block counter tops and breakfast bar. Both bedrooms feature hardwood flooring, with the main bedroom boasting a walk-in closet. A three-season porch adds valuable extra living space. Enjoy summer days in the above-ground pool with a new 2026 liner and pump, composite deck, fire pit, and outdoor movie screen. Additional highlights include a full basement, convenient mudroom, Burnham heating system, newer hot water tank (2020), and energy-saving insulation added following a 2023 Mass Save audit. Ideally located near Route 95, downtown Reading and Wakefield, restaurants, shopping, and commuter rail to Boston. A wonderful opportunity under $600,000!
Pending
Price cut: $10K (9/10)
$589,900
147 Main St, Reading, MA 01867
2beds
1,006sqft
Single Family Residence
Built in 1920
10,315 Square Feet Lot
$579,700 Zestimate®
$586/sqft
$-- HOA
What's special
Composite deckThree-season porchPrivate backyardAbove-ground poolFire pitBreakfast barFully applianced kitchen
- 49 days
- 1,529
- 89
Likely to sell faster than
Zillow last checked:
Listing updated:
Listed by:
Ali Ludwig 978-869-9321,
Keller Williams Realty-Merrimack 978-692-3280,
Ali Ludwig 978-869-9321
Source: MLS PIN,MLS#: 73563626
Facts & features
Interior
Bedrooms & bathrooms
- Bedrooms: 2
- Bathrooms: 2
- Full bathrooms: 1
- 1/2 bathrooms: 1
Primary bedroom
- Features: Walk-In Closet(s), Flooring - Hardwood, Lighting - Overhead
- Level: Second
- Area: 143
- Dimensions: 13 x 11
Bedroom 2
- Features: Closet, Flooring - Hardwood, Lighting - Overhead
- Level: Second
- Area: 81
- Dimensions: 9 x 9
Bathroom 1
- Features: Bathroom - Half, Pedestal Sink
- Level: First
- Area: 15
- Dimensions: 3 x 5
Bathroom 2
- Features: Bathroom - Full, Bathroom - With Tub & Shower, Flooring - Stone/Ceramic Tile
- Level: Second
- Area: 32
- Dimensions: 8 x 4
Dining room
- Features: Ceiling Fan(s), Flooring - Hardwood, Flooring - Stone/Ceramic Tile, Exterior Access, Lighting - Overhead, Crown Molding
- Level: First
- Area: 90
- Dimensions: 9 x 10
Kitchen
- Features: Flooring - Vinyl, Dining Area, Gas Stove, Lighting - Overhead, Crown Molding
- Level: First
- Area: 210
- Dimensions: 21 x 10
Living room
- Features: Flooring - Hardwood, Recessed Lighting, Crown Molding
- Level: First
- Area: 240
- Dimensions: 12 x 20
Heating
- Baseboard, Natural Gas, Ductless
Cooling
- Ductless
Appliances
- Included: Gas Water Heater, Range, Dishwasher, Microwave, Refrigerator, Washer, Dryer
- Laundry: Electric Dryer Hookup, Washer Hookup, In Basement
Features
- Ceiling Fan(s), Mud Room, Sun Room
- Flooring: Tile, Vinyl, Hardwood, Flooring - Vinyl
- Doors: Insulated Doors
- Windows: Insulated Windows
- Basement: Full,Interior Entry,Bulkhead,Concrete,Unfinished
- Number of fireplaces: 1
- Fireplace features: Living Room
Interior area
- Total structure area: 1,006
- Total interior livable area: 1,006 sqft
- Finished area above ground: 1,006
Property
Parking
- Total spaces: 4
- Parking features: Detached, Storage, Paved Drive, Off Street, Paved
- Garage spaces: 2
- Uncovered spaces: 2
Features
- Patio & porch: Porch - Enclosed, Deck - Composite
- Exterior features: Porch - Enclosed, Deck - Composite, Pool - Above Ground, Rain Gutters, Storage, Fenced Yard
- Has private pool: Yes
- Pool features: Above Ground
- Fencing: Fenced
Lot
- Size: 10,315 Square Feet
- Features: Easements
Details
- Parcel number: M:0007 B:0000 L:0122.0,730560
- Zoning: BUSA
Construction
Type & style
- Home type: SingleFamily
- Architectural style: Colonial
- Property subtype: Single Family Residence
Materials
- Frame
- Foundation: Concrete Perimeter, Stone
- Roof: Shingle
Condition
- Year built: 1920
Utilities & green energy
- Electric: Circuit Breakers, 100 Amp Service
- Sewer: Public Sewer
- Water: Public
- Utilities for property: for Gas Range, Washer Hookup
Community & HOA
Community
- Features: Public Transportation, Shopping, Park, Walk/Jog Trails, Conservation Area, Highway Access, Public School
HOA
- Has HOA: No
Location
- Region: Reading
Financial & listing details
- Price per square foot: $586/sqft
- Tax assessed value: $559,700
- Annual tax amount: $6,134
- Date on market: 8/13/2026
- Road surface type: Paved
Estimated market value
$579,700
$551,000 - $609,000
$3,553/mo
Price history
| Date | Event | Price |
|---|---|---|
| 10/1/2026 | Pending sale | $589,900$586/sqft |
Source: MLS PIN #73563626 Report a problem | ||
| 9/17/2026 | Contingent | $589,900$586/sqft |
Source: MLS PIN #73563626 Report a problem | ||
| 9/10/2026 | Price change | $589,900-1.7%$586/sqft |
Source: MLS PIN #73563626 Report a problem | ||
| 8/14/2026 | Listed for sale | $599,900+50%$596/sqft |
Source: MLS PIN #73563626 Report a problem | ||
| 6/14/2019 | Sold | $399,900$398/sqft |
Source: Public Record Report a problem | ||
| 4/23/2019 | Pending sale | $399,900$398/sqft |
Source: Cusack & Doherty Realty Group #72471872 Report a problem | ||
| 3/27/2019 | Listed for sale | $399,900+38.4%$398/sqft |
Source: Cusack & Doherty Realty Group #72471872 Report a problem | ||
| 8/27/2012 | Sold | $289,000-0.3%$287/sqft |
Source: Public Record Report a problem | ||
| 5/31/2012 | Price change | $289,900-0.9%$288/sqft |
Source: Premier Realty Group, Inc. #71389308 Report a problem | ||
| 5/2/2012 | Price change | $292,500-0.8%$291/sqft |
Source: Owner Report a problem | ||
| 4/23/2012 | Listed for sale | $295,000+3.5%$293/sqft |
Source: Owner Report a problem | ||
| 12/15/2006 | Sold | $285,000+65.7%$283/sqft |
Source: Public Record Report a problem | ||
| 10/27/1998 | Sold | $172,000$171/sqft |
Source: Public Record Report a problem | ||
Public tax history
| Year | Property taxes | Tax assessment |
|---|---|---|
| 2025 | $6,030 -0.9% | $529,400 +1.9% |
| 2024 | $6,086 +4% | $519,300 +11.7% |
| 2023 | $5,851 +4.9% | $464,700 +11.1% |
| 2022 | $5,576 +8.8% | $418,300 +12.7% |
| 2021 | $5,125 -0.3% | $371,100 +0.7% |
| 2020 | $5,139 +2.8% | $368,400 +4.9% |
| 2019 | $4,998 +4.5% | $351,200 +1.8% |
| 2018 | $4,784 +5.1% | $344,900 +6.3% |
| 2017 | $4,554 +3.2% | $324,600 +6.6% |
| 2016 | $4,414 +3.3% | $304,400 +4.7% |
| 2015 | $4,272 +4.5% | $290,600 +4.8% |
| 2014 | $4,087 +3.9% | $277,300 +5.4% |
| 2013 | $3,932 +1.8% | $263,200 -3.6% |
| 2012 | $3,863 +4.4% | $273,000 +1.8% |
| 2011 | $3,701 +5.4% | $268,200 +5% |
| 2010 | $3,512 -17% | $255,400 -27.1% |
| 2006 | $4,233 +1.3% | $350,400 +5.4% |
| 2005 | $4,177 +8.7% | $332,300 +5.7% |
| 2004 | $3,844 +19.8% | $314,300 +12.5% |
| 2003 | $3,210 +14.5% | $279,400 +34.7% |
| 2001 | $2,803 +7.1% | $207,500 +17.2% |
| 2000 | $2,618 +8.5% | $177,000 +18.3% |
| 1999 | $2,413 | $149,600 |
Find assessor info on the county website
Monthly payment
Est. payment
Payment breakdown
Explore the cost of this home by adjusting the details. Changes won't be saved.Climate risks
Neighborhood: 01867
Nearby schools
Schools provided by the listing agent
- High: Reading Memorial High
Source: MLS PIN. This data may not be complete. We recommend contacting the local school district to confirm school assignments for this home.
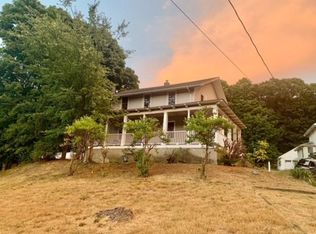
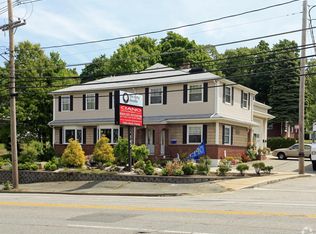
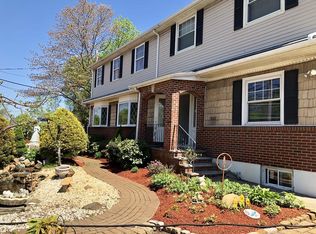
Similar homes
- $599,9993 bd2 ba1.3k sqft60 Harriett Ave, Burlington, MA 01803For Sale
 MLS ID #73553045, Charlotte Marrocco-Mohler, Berkshire Hathaway HomeServices Verani Realty. MLS PIN
 - $599,0002 bd1 ba1.3k sqft11 Clifton Ave, Saugus, MA 01906For Sale
 MLS ID #73578440, Colleen D'Agostino, Compass. MLS PIN
 - $509,9002 bd1 ba1k sqft76 Harrison Ave, Woburn, MA 01801For Sale
 MLS ID #73575388, Joanne Mulkerin, J. Mulkerin Realty. MLS PIN
 - $574,9993 bd1 ba1.3k sqft15 Miles Rd, Tewksbury, MA 01876For Sale
 MLS ID #73570938, Lori Assis, Lamacchia Realty, Inc.. MLS PIN
