Updated and spacious retreat like home offering endless flexibility, including an in-law suite with its own entrance, full kitchen, living room, fireplace, bedroom, full bath, and laundry. The main home features 5 bedrooms, 2 updated baths including a versatile 1st floor primary, ensuite bath and walk in closet. A beautiful chef’s kitchen with quartzite countertops, stainless steel appliances, gas range, and an oversized island perfect for entertaining. The sunroom and screened porch add light and comfort year round. Upstairs, enjoy two generously sized bedrooms and a luxury style bath with soaking tub, marble walk in shower, and double vanity. Situated on nearly half an acre, the fenced in backyard is your own private oasis—complete with an in ground pool, fire pit, gazebo, and BBQ area—ideal for hosting or relaxing weekends. Ample parking with a 2 car attached garage and 8+ driveway parking, and convenient access to shopping, dining, and Route 1/128. Seller may contribute toward a mortgage rate buydown on acceptable offers. Terms subject to negotiation and lender approval. Letter of full deleading compliance in hand.
For sale
$1,049,000
351 Lowell St, Peabody, MA 01960
6beds
3,819sqft
Single Family Residence
Built in 1929
0.43 Acres Lot
$1,027,600 Zestimate®
$275/sqft
$-- HOA
What's special
Marble walk in showerIn ground poolFire pitEnsuite bathStainless steel appliancesAmple parkingGas range
- 66 days
- 1,844
- 121
Zillow last checked:
Listing updated:
Listed by:
Christopher Charido 781-844-5335,
Charlesgate Realty Group LLC 978-664-3000
Source: MLS PIN,MLS#: 73525705
Facts & features
Interior
Bedrooms & bathrooms
- Bedrooms: 6
- Bathrooms: 3
- Full bathrooms: 3
Primary bedroom
- Level: First
Bedroom 2
- Level: Second
Bedroom 3
- Level: Second
Bedroom 4
- Level: Third
Bedroom 5
- Level: Third
Primary bathroom
- Features: Yes
Bathroom 1
- Level: First
Bathroom 2
- Level: Second
Bathroom 3
- Level: Basement
Dining room
- Level: First
Kitchen
- Level: First
Living room
- Level: First
Office
- Level: Third
Heating
- Baseboard
Cooling
- Ductless
Appliances
- Laundry: Second Floor
Features
- In-Law Floorplan, Sun Room, Bonus Room, Home Office, Foyer
- Flooring: Tile
- Windows: Screens
- Basement: Finished,Walk-Out Access,Interior Entry,Garage Access
- Number of fireplaces: 2
Interior area
- Total structure area: 3,819
- Total interior livable area: 3,819 sqft
- Finished area above ground: 3,819
Property
Parking
- Total spaces: 10
- Parking features: Attached, Storage, Paved Drive, Off Street, Stone/Gravel, Paved
- Attached garage spaces: 2
- Uncovered spaces: 8
Features
- Patio & porch: Screened, Patio
- Exterior features: Porch - Screened, Patio, Pool - Inground, Storage, Professional Landscaping, Screens, Fenced Yard, Gazebo, Garden
- Has private pool: Yes
- Pool features: In Ground
- Fencing: Fenced
Lot
- Size: 0.43 Acres
Details
- Additional structures: Gazebo
- Parcel number: 2102133
- Zoning: R1B
Construction
Type & style
- Home type: SingleFamily
- Architectural style: Colonial
- Property subtype: Single Family Residence
Materials
- Foundation: Concrete Perimeter
Condition
- Year built: 1929
Utilities & green energy
- Sewer: Public Sewer
- Water: Public
Community & HOA
HOA
- Has HOA: No
Location
- Region: Peabody
Financial & listing details
- Price per square foot: $275/sqft
- Tax assessed value: $811,600
- Annual tax amount: $7,515
- Date on market: 8/10/2026
Estimated market value
$1,027,600
$976,000 - $1.08M
$5,497/mo
Price history
| Date | Event | Price |
|---|---|---|
| 9/8/2026 | Listed for sale | $1,049,000-12.5%$275/sqft |
Source: MLS PIN #73525705 Report a problem | ||
| 6/26/2026 | Listing removed | $1,199,000$314/sqft |
Source: MLS PIN #73525705 Report a problem | ||
| 5/28/2026 | Listed for sale | $1,199,000+0.8%$314/sqft |
Source: MLS PIN #73525705 Report a problem | ||
| 11/14/2025 | Listing removed | $1,190,000$312/sqft |
Source: MLS PIN #73439956 Report a problem | ||
| 10/6/2025 | Listed for sale | $1,190,000+22.9%$312/sqft |
Source: MLS PIN #73439956 Report a problem | ||
| 9/22/2025 | Sold | $968,000-3.1%$253/sqft |
Source: MLS PIN #73410490 Report a problem | ||
| 8/7/2025 | Contingent | $999,000$262/sqft |
Source: MLS PIN #73410490 Report a problem | ||
| 7/29/2025 | Listed for sale | $999,000+2%$262/sqft |
Source: MLS PIN #73410490 Report a problem | ||
| 5/16/2025 | Listing removed | $979,000$256/sqft |
Source: MLS PIN #73350823 Report a problem | ||
| 3/27/2025 | Listed for sale | $979,000+18%$256/sqft |
Source: MLS PIN #73350823 Report a problem | ||
| 11/1/2022 | Sold | $830,000+3.8%$217/sqft |
Source: MLS PIN #73002473 Report a problem | ||
| 6/29/2022 | Contingent | $799,999$209/sqft |
Source: MLS PIN #73002473 Report a problem | ||
| 6/23/2022 | Listed for sale | $799,999$209/sqft |
Source: MLS PIN #73002473 Report a problem | ||
Public tax history
| Year | Property taxes | Tax assessment |
|---|---|---|
| 2025 | $7,515 +7.1% | $811,600 +5.5% |
| 2024 | $7,015 +14.4% | $769,200 +19.4% |
| 2023 | $6,131 | $644,000 |
| 2022 | $6,131 +17.3% | $644,000 +29.2% |
| 2021 | $5,228 +5.1% | $498,400 +7.6% |
| 2020 | $4,975 -3.7% | $463,200 -1.3% |
| 2019 | $5,167 +6.2% | $469,300 +10.5% |
| 2018 | $4,867 +4.9% | $424,700 +7.7% |
| 2017 | $4,638 -5.7% | $394,400 -4.4% |
| 2016 | $4,917 +6.1% | $412,500 +9.5% |
| 2015 | $4,633 +33.4% | $376,700 +34.5% |
| 2014 | $3,473 -4.2% | $280,100 -7.4% |
| 2013 | $3,625 -2.6% | $302,600 -3.9% |
| 2012 | $3,723 +1.8% | $315,000 -0.2% |
| 2011 | $3,656 +16.2% | $315,700 +5.4% |
| 2010 | $3,145 -3.6% | $299,500 -14.6% |
| 2009 | $3,262 +5% | $350,800 -2.1% |
| 2008 | $3,106 +0.6% | $358,300 -10% |
| 2007 | $3,088 +0.2% | $398,000 -1.8% |
| 2006 | $3,081 +3.4% | $405,400 +12.9% |
| 2005 | $2,981 +2.6% | $359,200 |
| 2004 | $2,906 +13.6% | $359,200 +32.7% |
| 2003 | $2,558 +25.1% | $270,700 +9.8% |
| 2001 | $2,044 +21.8% | $246,600 +43% |
| 1999 | $1,678 | $172,500 |
Find assessor info on the county website
Monthly payment
Est. payment
Payment breakdown
Explore the cost of this home by adjusting the details. Changes won't be saved.Climate risks
Neighborhood: 01960

Similar homes
- $799,9005 bd4 ba2.3k sqft2 Yale St, Peabody, MA 01960For Sale
 MLS ID #73552717, Patricia Almeida Vega, Vega Realty, LLC. MLS PIN
 - $869,9004 bd3 ba1.9k sqft24 1/2 N Central St, Peabody, MA 01960For Sale
 MLS ID #73569382, Kirssis Nunez, eXp Realty LLC. MLS PIN
 - $1,349,0004 bd4 ba3.1k sqft150R Winona St, Peabody, MA 01960For Sale
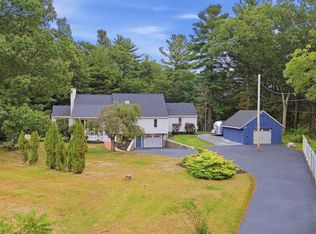 MLS ID #73587264, Jared Freni, REMAX Andrew Realty Services. MLS PIN
 - $1,150,0004 bd3 ba2.9k sqft25 Indian Rock Dr, Saugus, MA 01906For Sale
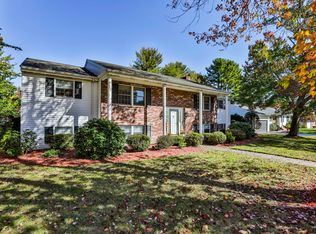 MLS ID #73587391, Keith Littlefield, Littlefield Real Estate. MLS PIN
