Historic New England character, a beautiful private yard, in-town location and an extraordinary detached carriage house come together at this one-of-a-kind Topsfield property. Set on an approximately .6 acre lot, the home feels surprisingly tucked away among mature trees, stone walls, and established gardens. In-town location offers close proximity to Topsfield's village center -- local restaurants, shops, library, and many celebrations and community events held at the Town green. Inside, wide-pine floors, beamed ceilings, built-ins and a gas-log fireplace give the home warmth and character. The custom kitchen features Shaker cabinetry, Sub-zero refrigerator, gas cooktop and double ovens, with flexible living and dining spaces and French doors opening to the brick patio, and expansive backyard and outdoor pizza oven. A dedicated study/library, 3 bedrooms, 2.5 baths, second-floor laundry and front and back staircases add everyday function. The detached, heated Carriage House is what truly sets this property apart. Filled with character, it offers soaring ceilings, exposed white-oak framing, two lofts, workshop space, kitchen area and ¾ bath. Its commercial zoning creates intriguing possibilities for a studio, office, workshop, creative space or other permitted use, subject to buyer due diligence. Rail trail and Topsfield Fairgrounds are nearby, and Route 1 and I-95 provide convenient access throughout the North Shore and Greater Boston. **Note: some photos virtually staged**
For sale
$995,000
52 S Main St, Topsfield, MA 01983
3beds
4,239sqft
Single Family Residence
Built in 1850
0.6 Acres Lot
$989,500 Zestimate®
$235/sqft
$-- HOA
What's special
Gas-log fireplaceTwo loftsSecond-floor laundryStone wallsDetached heated carriage houseHistoric new england characterExpansive backyard
- 11 days
- 2,116
- 201
Likely to sell faster than
Zillow last checked:
Listing updated:
Listed by:
Paula M. Gesmundo 978-471-9179,
Noble Realty Partners LLC 978-468-4800
Source: MLS PIN,MLS#: 73578806
Facts & features
Interior
Bedrooms & bathrooms
- Bedrooms: 3
- Bathrooms: 4
- Full bathrooms: 3
- 1/2 bathrooms: 1
Primary bedroom
- Features: Bathroom - Full, Closet, Flooring - Hardwood
- Level: Second
Bedroom 2
- Features: Bathroom - Full, Closet, Flooring - Wood
- Level: Second
Bedroom 3
- Features: Walk-In Closet(s), Closet/Cabinets - Custom Built, Flooring - Wood
- Level: First
Primary bathroom
- Features: Yes
Bathroom 1
- Features: Bathroom - Half
- Level: First
Bathroom 2
- Features: Bathroom - Full, Bathroom - With Tub & Shower, Skylight, Bidet
- Level: Second
Bathroom 3
- Features: Bathroom - Full, Walk-In Closet(s), Countertops - Stone/Granite/Solid
- Level: Second
Dining room
- Features: Flooring - Hardwood, French Doors, Exterior Access, Sunken
- Level: Main,First
Kitchen
- Features: Flooring - Hardwood, Breakfast Bar / Nook, Cabinets - Upgraded, Exterior Access, Recessed Lighting
- Level: First
Living room
- Features: Beamed Ceilings, Flooring - Wood
- Level: First
Heating
- Baseboard
Cooling
- Ductless
Appliances
- Included: Gas Water Heater, Oven, Dishwasher, Range, Refrigerator, Washer, Dryer
- Laundry: Second Floor, Electric Dryer Hookup
Features
- Bathroom - 3/4, Bathroom - With Shower Stall, Cathedral Ceiling(s), Dining Area, Country Kitchen, Study, Bathroom, Accessory Apt.
- Flooring: Wood, Hardwood, Flooring - Wood
- Basement: Interior Entry,Bulkhead,Concrete
- Number of fireplaces: 1
- Fireplace features: Living Room, Wood / Coal / Pellet Stove
Interior area
- Total structure area: 4,239
- Total interior livable area: 4,239 sqft
- Finished area above ground: 4,239
Video & virtual tour
Property
Parking
- Total spaces: 4
- Parking features: Paved Drive, Off Street, Paved
- Uncovered spaces: 4
Features
- Patio & porch: Patio
- Exterior features: Patio, Storage, Barn/Stable, Garden, Stone Wall
Lot
- Size: 0.6 Acres
- Features: Level
Details
- Additional structures: Barn/Stable
- Parcel number: 3694689
- Zoning: CR
Construction
Type & style
- Home type: SingleFamily
- Architectural style: Antique,Carriage House
- Property subtype: Single Family Residence
Materials
- Foundation: Concrete Perimeter, Stone
- Roof: Shingle
Condition
- Year built: 1850
Utilities & green energy
- Sewer: Private Sewer
- Water: Public
- Utilities for property: for Gas Range, for Electric Oven, for Electric Dryer
Community & HOA
Community
- Features: Walk/Jog Trails, Golf, Medical Facility, Bike Path, Highway Access, House of Worship
HOA
- Has HOA: No
Location
- Region: Topsfield
Financial & listing details
- Price per square foot: $235/sqft
- Tax assessed value: $874,200
- Annual tax amount: $13,690
- Date on market: 9/18/2026
- Exclusions: Glass Fireplace Screen And Refrigerator In Carriage House Are Both Excluded From The Sale.
Estimated market value
$989,500
$940,000 - $1.04M
$6,552/mo
Price history
| Date | Event | Price |
|---|---|---|
| 9/17/2026 | Listed for sale | $995,000+15%$235/sqft |
Source: MLS PIN #73578806 Report a problem | ||
| 7/9/2021 | Sold | $865,000-1.1%$204/sqft |
Source: Public Record Report a problem | ||
| 5/14/2021 | Pending sale | $875,000$206/sqft |
Source:  RE/MAX International #72828185 Report a problem RE/MAX International #72828185 Report a problem | ||
| 5/14/2021 | Contingent | $875,000$206/sqft |
Source: MLS PIN #72828185 Report a problem | ||
| 5/10/2021 | Listed for sale | $875,000+224.1%$206/sqft |
Source: MLS PIN #72828185 Report a problem | ||
| 7/8/1988 | Sold | $270,000$64/sqft |
Source: Public Record Report a problem | ||
Public tax history
| Year | Property taxes | Tax assessment |
|---|---|---|
| 2025 | $12,803 +4.3% | $854,100 +2.2% |
| 2024 | $12,272 +2.6% | $835,400 +6.1% |
| 2023 | $11,965 | $787,200 |
| 2022 | $11,965 +29.6% | $787,200 +52.8% |
| 2021 | $9,232 +2.9% | $515,200 |
| 2020 | $8,975 +2.5% | $515,200 |
| 2019 | $8,758 -0.5% | $515,200 +1.6% |
| 2018 | $8,805 +10.8% | $507,200 +8% |
| 2017 | $7,949 +2.8% | $469,500 +0.3% |
| 2016 | $7,733 +0.9% | $468,100 +0.4% |
| 2015 | $7,667 +11% | $466,100 +9.1% |
| 2014 | $6,907 -1.2% | $427,400 -2.5% |
| 2013 | $6,994 +5.5% | $438,500 +2.2% |
| 2012 | $6,631 +8.8% | $429,200 -15.3% |
| 2008 | $6,093 +1.8% | $506,900 -2% |
| 2007 | $5,986 +9.3% | $517,400 +10.1% |
| 2006 | $5,479 -4.7% | $469,900 -1.4% |
| 2005 | $5,749 -4.4% | $476,700 -3.3% |
| 2004 | $6,015 +14.6% | $493,000 +19.7% |
| 2003 | $5,249 +7.5% | $412,000 +15.5% |
| 2002 | $4,885 +21.7% | $356,600 +32.6% |
| 2000 | $4,013 +25.1% | $269,000 +18.1% |
| 1997 | $3,207 | $227,800 |
Find assessor info on the county website
Monthly payment
Est. payment
Payment breakdown
Explore the cost of this home by adjusting the details. Changes won't be saved.Climate risks
Neighborhood: 01983
Nearby schools
Schools provided by the listing agent
- Elementary: Steward/Proctor
- Middle: Masconomet
- High: Masconomet
Source: MLS PIN. This data may not be complete. We recommend contacting the local school district to confirm school assignments for this home.
Similar homes
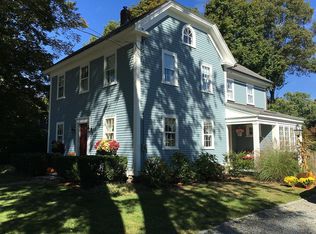
- $1,097,0004 bd4 ba3.8k sqft57 High Ridge Rd, Boxford, MA 01921For Sale
 MLS ID #73573399, Laurie Casey, Leading Edge Real Estate. MLS PIN
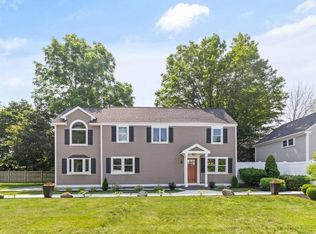
 - $1,199,0004 bd3 ba3.8k sqft1 Breckenridge Rd, North Andover, MA 01845For Sale
 MLS ID #73577123, The Lush Group, Compass. MLS PIN
 - $995,0003 bd3 ba2.4k sqft31 Brown St, Andover, MA 01810For Sale
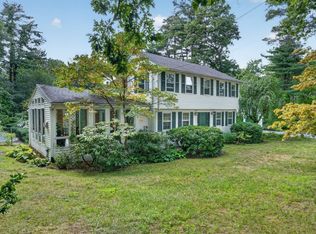 MLS ID #73571793, The Carroll Group, RE/MAX Partners. MLS PIN
 - $849,9004 bd2 ba2.5k sqft48 Gray Rd, Andover, MA 01810For Sale
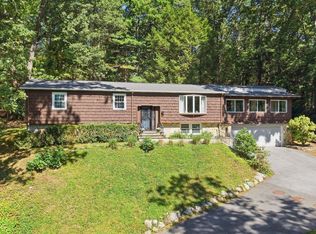 MLS ID #73578102, The Kennedy Team, Classified Realty Group. MLS PIN
