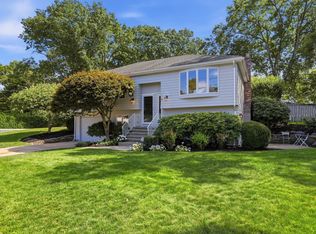
PRICE IMPROVEMENT! Set on over two private acres this tastefully updated 4-bedroom Colonial offers modern amenities on a lush and tranquil lot, with sweeping views and mature landscaping. Vast improvements throughout make this home truly move-in ready. A major 2024 addition includes a primary bedroom with a full bath, walk-in closet, a generous mudroom with storage & built ins, an exceptionally bright family room that blends indoor comfort with soothing outdoor scenery, and a 2 car garage with epoxy flooring and level 2 EV car charging. Upstairs you'll find three additional bedrooms offering flexible space for family, guests, or an office. The kitchen was updated with brand new tile flooring, quartz counter tops and a tile backsplash (2026), with appliances updated separately in 2023. Additional updates include new double-panel windows, Hardie board siding (2024), and AC (2023). Further improvements include an upgraded 200A electrical panel (2024), asphalt driveway (2024), chimney repointing (2025), redone cellar door and stairs (2025), and a gas hot water heater (2023). Move right on in and enjoy the charm of Carlisle, known for its rural character, extensive conservation land, and top rated schools while being just a short drive from highways, shopping and everyday conveniences-and don't forget the great ice cream nearby!
For sale
Price cut: $45K (9/17)
$1,230,000
27 Maple St, Carlisle, MA 01741
4beds
2,175sqft
Single Family Residence
Built in 1962
2.26 Acres Lot
$1,202,400 Zestimate®
$566/sqft
$-- HOA
What's special
Modern amenitiesHardie board sidingAsphalt drivewayMature landscapingSweeping viewsLush and tranquil lotTile backsplash
- 38 days
- 905
- 52
Zillow last checked:
Listing updated:
Listed by:
Dina King 617-590-7611,
REMAX Executive Realty 508-435-6700
Source: MLS PIN,MLS#: 73565380
Facts & features
Interior
Bedrooms & bathrooms
- Bedrooms: 4
- Bathrooms: 3
- Full bathrooms: 2
- 1/2 bathrooms: 1
Primary bedroom
- Features: Bathroom - Full, Bathroom - Double Vanity/Sink, Ceiling Fan(s), Beamed Ceilings, Walk-In Closet(s), Closet/Cabinets - Custom Built, Flooring - Hardwood, Flooring - Stone/Ceramic Tile, Window(s) - Picture, Remodeled
- Level: Second
Bedroom 2
- Features: Ceiling Fan(s), Closet, Flooring - Hardwood
- Level: Second
Bedroom 3
- Features: Ceiling Fan(s), Closet, Flooring - Hardwood
- Level: Second
Bedroom 4
- Features: Ceiling Fan(s), Closet, Flooring - Hardwood
- Level: Second
Primary bathroom
- Features: Yes
Bathroom 1
- Features: Bathroom - Full, Bathroom - Tiled With Shower Stall, Flooring - Marble, Window(s) - Picture
- Level: Second
Bathroom 2
- Features: Bathroom - Half, Flooring - Stone/Ceramic Tile
- Level: First
Dining room
- Features: Flooring - Hardwood, Lighting - Overhead
- Level: First
Family room
- Level: First
Kitchen
- Features: Flooring - Stone/Ceramic Tile, Window(s) - Picture, Dining Area, Countertops - Stone/Granite/Solid, Countertops - Upgraded, Remodeled, Stainless Steel Appliances, Gas Stove, Peninsula
- Level: Main,First
Living room
- Features: Flooring - Hardwood, Window(s) - Picture
- Level: First
Heating
- Forced Air, Heat Pump, Natural Gas, Ductless
Cooling
- Central Air, Heat Pump, Ductless
Appliances
- Included: Gas Water Heater, Range, Disposal, Microwave, Refrigerator, Water Treatment, ENERGY STAR Qualified Refrigerator, ENERGY STAR Qualified Dryer, ENERGY STAR Qualified Dishwasher, ENERGY STAR Qualified Washer, Range Hood, Water Softener
- Laundry: In Basement, Electric Dryer Hookup, Washer Hookup
Features
- Cathedral Ceiling(s), Ceiling Fan(s), Recessed Lighting, Closet/Cabinets - Custom Built, Sun Room, Mud Room, Internet Available - Broadband
- Flooring: Wood, Tile, Flooring - Hardwood
- Doors: Insulated Doors
- Windows: Skylight(s), Picture, Insulated Windows
- Basement: Full,Interior Entry,Bulkhead,Sump Pump,Concrete,Unfinished
- Number of fireplaces: 1
- Fireplace features: Living Room
Interior area
- Total structure area: 2,175
- Total interior livable area: 2,175 sqft
- Finished area above ground: 2,175
- Finished area below ground: 0
Property
Parking
- Total spaces: 9
- Parking features: Attached, Garage Door Opener, Insulated, Paved Drive, Driveway, Paved
- Attached garage spaces: 2
- Uncovered spaces: 7
Features
- Patio & porch: Porch - Enclosed
- Exterior features: Porch - Enclosed, Rain Gutters, Storage, Professional Landscaping
Lot
- Size: 2.26 Acres
- Features: Wooded, Easements, Cleared, Gentle Sloping, Level
Details
- Parcel number: M:0013 B:0071 L:A,432260
- Zoning: B
Construction
Type & style
- Home type: SingleFamily
- Architectural style: Colonial
- Property subtype: Single Family Residence
- Attached to another structure: Yes
Materials
- Frame
- Foundation: Concrete Perimeter
- Roof: Shingle
Condition
- Updated/Remodeled
- Year built: 1962
Utilities & green energy
- Electric: 200+ Amp Service, Generator Connection
- Sewer: Private Sewer
- Water: Private
- Utilities for property: for Gas Range, for Gas Oven, for Electric Dryer, Washer Hookup, Generator Connection
Green energy
- Energy efficient items: Thermostat
Community & HOA
Community
- Features: Shopping, Park, Walk/Jog Trails, Stable(s), Medical Facility, Bike Path, Conservation Area, Highway Access, Private School
HOA
- Has HOA: No
Location
- Region: Carlisle
Financial & listing details
- Price per square foot: $566/sqft
- Tax assessed value: $1,112,600
- Annual tax amount: $14,664
- Date on market: 8/19/2026
- Road surface type: Paved
Estimated market value
$1,202,400
$1.14M - $1.26M
$3,618/mo
Price history
| Date | Event | Price |
|---|---|---|
| 9/17/2026 | Price change | $1,230,000-3.5%$566/sqft |
Source: MLS PIN #73565380 Report a problem | ||
| 8/19/2026 | Listed for sale | $1,275,000+27.5%$586/sqft |
Source: MLS PIN #73565380 Report a problem | ||
| 4/20/2022 | Sold | $1,000,000+29%$460/sqft |
Source: MLS PIN #72952844 Report a problem | ||
| 3/15/2022 | Listed for sale | $775,000+64.9%$356/sqft |
Source: MLS PIN #72952844 Report a problem | ||
| 11/4/2016 | Sold | $470,000-4.1%$216/sqft |
Source: Public Record Report a problem | ||
| 9/23/2016 | Pending sale | $490,000$225/sqft |
Source: Carrington Real Estate Services, LLC #72026319 Report a problem | ||
| 9/23/2016 | Listed for sale | $490,000$225/sqft |
Source: Carrington Real Estate Services, LLC #72026319 Report a problem | ||
| 7/20/2016 | Listing removed | $490,000$225/sqft |
Source: Carrington Real Estate Services, Llc #72026319 Report a problem | ||
| 7/3/2016 | Pending sale | $490,000-10.4%$225/sqft |
Source: Carrington Real Estate Services, Llc #72026319 Report a problem | ||
| 7/1/2016 | Sold | $547,000+11.6%$251/sqft |
Source: Public Record Report a problem | ||
| 6/21/2016 | Listed for sale | $490,000+3.4%$225/sqft |
Source: Carrington Real Estate Services, LLC #72026319 Report a problem | ||
| 5/8/2015 | Listing removed | $474,050$218/sqft |
Source: BERKSHIRE HATHAWAY HOMESERVICES N.E. PRIME PROPERTIES #71724200 Report a problem | ||
| 3/23/2015 | Pending sale | $474,050$218/sqft |
Source: BERKSHIRE HATHAWAY HOMESERVICES N.E. PRIME PROPERTIES #71724200 Report a problem | ||
| 3/21/2015 | Listed for sale | $474,050$218/sqft |
Source: BERKSHIRE HATHAWAY HOMESERVICES N.E. PRIME PROPERTIES #71724200 Report a problem | ||
| 1/13/2015 | Pending sale | $474,050$218/sqft |
Source: BERKSHIRE HATHAWAY HOMESERVICES N.E. PRIME PROPERTIES #71724200 Report a problem | ||
| 10/9/2014 | Price change | $474,050-13.8%$218/sqft |
Source: PRUDENTIAL PRIME PROPERTIES #71724200 Report a problem | ||
| 8/5/2014 | Listed for sale | $550,000+15.8%$253/sqft |
Source: Prudential Prime Properties #71724200 Report a problem | ||
| 3/1/2012 | Listing removed | $475,000$218/sqft |
Source: Keller Williams Realty Boston Northwest #71299603 Report a problem | ||
| 12/15/2011 | Price change | $475,000-4%$218/sqft |
Source: Keller Williams Realty Boston Northwest #71299603 Report a problem | ||
| 11/18/2011 | Price change | $495,000-1%$228/sqft |
Source: Keller Williams Realty Boston Northwest #71299603 Report a problem | ||
| 10/13/2011 | Listed for sale | $499,900$230/sqft |
Source: Keller Williams Realty Boston Northwest #71299603 Report a problem | ||
Public tax history
| Year | Property taxes | Tax assessment |
|---|---|---|
| 2025 | $14,664 +28% | $1,112,600 +29.4% |
| 2024 | $11,458 -0.1% | $859,600 +6% |
| 2023 | $11,473 +3.8% | $810,800 +21% |
| 2022 | $11,058 +1.3% | $670,200 |
| 2021 | $10,911 +1.9% | $670,200 +14.9% |
| 2020 | $10,706 +1.3% | $583,100 +0.9% |
| 2019 | $10,570 +0.7% | $577,900 |
| 2018 | $10,500 +9.2% | $577,900 +5.9% |
| 2017 | $9,615 +2.4% | $545,700 |
| 2016 | $9,386 +2.9% | $545,700 +13.6% |
| 2015 | $9,124 +1.9% | $480,200 |
| 2014 | $8,951 +5.4% | $480,200 |
| 2013 | $8,490 -0.8% | $480,200 -3.8% |
| 2012 | $8,556 +1.4% | $499,200 -4.6% |
| 2011 | $8,436 +7.2% | $523,000 -2.8% |
| 2010 | $7,870 -2.7% | $538,300 -6.6% |
| 2009 | $8,091 +5.6% | $576,300 -3.3% |
| 2008 | $7,661 +7.1% | $595,700 -0.4% |
| 2007 | $7,152 +8.4% | $598,000 +17.7% |
| 2006 | $6,598 +2.9% | $507,900 |
| 2005 | $6,410 +1.2% | $507,900 |
| 2004 | $6,334 +12.5% | $507,900 +35.8% |
| 2003 | $5,630 +13.2% | $374,100 +13% |
| 2001 | $4,975 +7.9% | $331,200 +27.8% |
| 2000 | $4,612 +16.4% | $259,100 |
| 1998 | $3,962 | $259,100 |
Find assessor info on the county website
Monthly payment
Est. payment
Payment breakdown
Explore the cost of this home by adjusting the details. Changes won't be saved.Climate risks
Neighborhood: 01741
Nearby schools
Schools provided by the listing agent
- Elementary: Carlisle Public
- Middle: Carlisle Public
- High: Cchs
Source: MLS PIN. This data may not be complete. We recommend contacting the local school district to confirm school assignments for this home.
Similar homes
- $1,215,0004 bd4 ba2.9k sqft358 East St, Carlisle, MA 01741For Sale
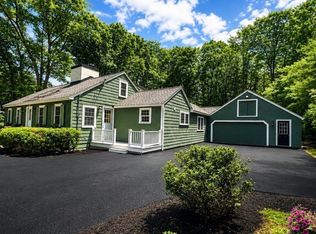 MLS ID #73535460, Lia Carminati, Be Live in Realty. MLS PIN
 - $1,199,0003 bd3 ba2.1k sqft1814 Main St, Concord, MA 01742For Sale
 MLS ID #73574580, Chuck Silverston Team, Gibson Sotheby's International Realty. MLS PIN
 - $1,262,0005 bd3 ba3.2k sqft106 Concord Rd, Bedford, MA 01730For Sale
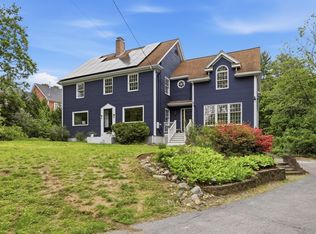 MLS ID #73556281, Team Suzanne and Company, Compass. MLS PIN
 - $1,199,9503 bd2 ba1.8k sqft14 Eugene Rd, Burlington, MA 01803For Sale
 MLS ID #73581313, Maija Sawyer, William Raveis R.E. & Home Services. MLS PIN
